April 3, 2011 — Chen Jing-lan Western House, Kinmen
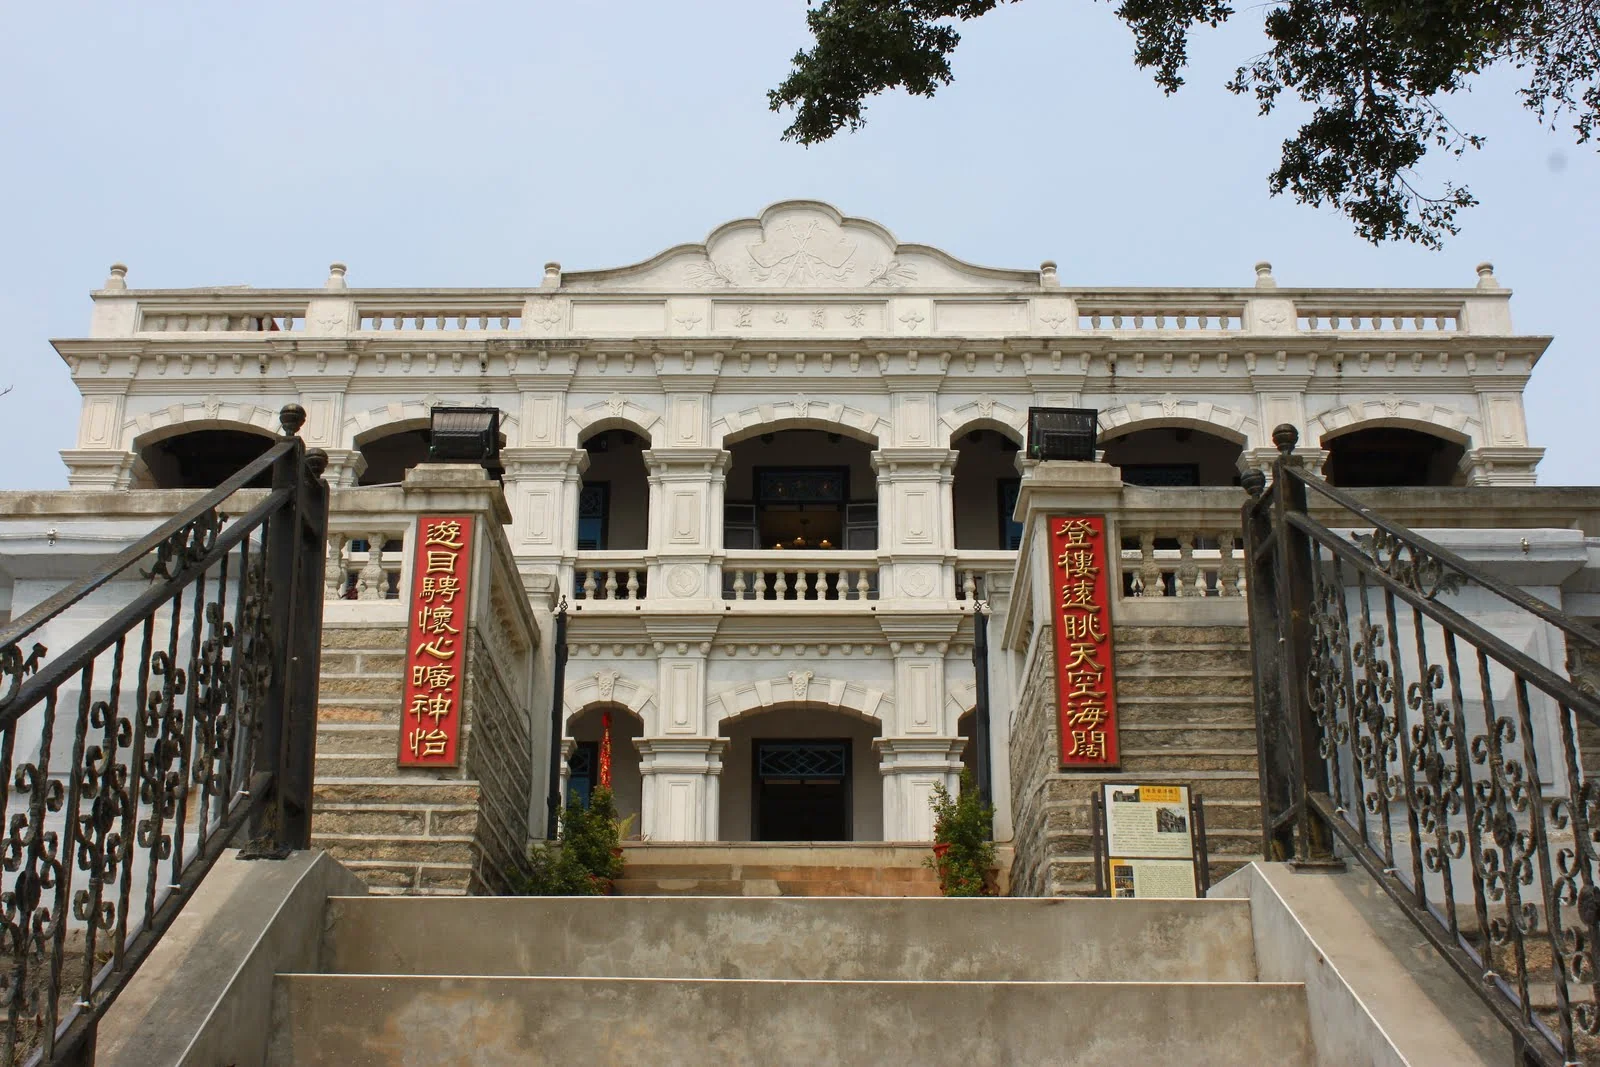
Located in Chenggong Village, the Chen Jing-lan Western House was built in 1921 by Chen Jing-lan after he made his fortune doing business in Indonesia and Singapore. It is the largest Western-style mansion on Kinmen.
The building first served as a primary school. After 1949, it was used in succession as an army field hospital, a campus for Kinmen High School, and finally a recreation center for military personnel stationed on the island.
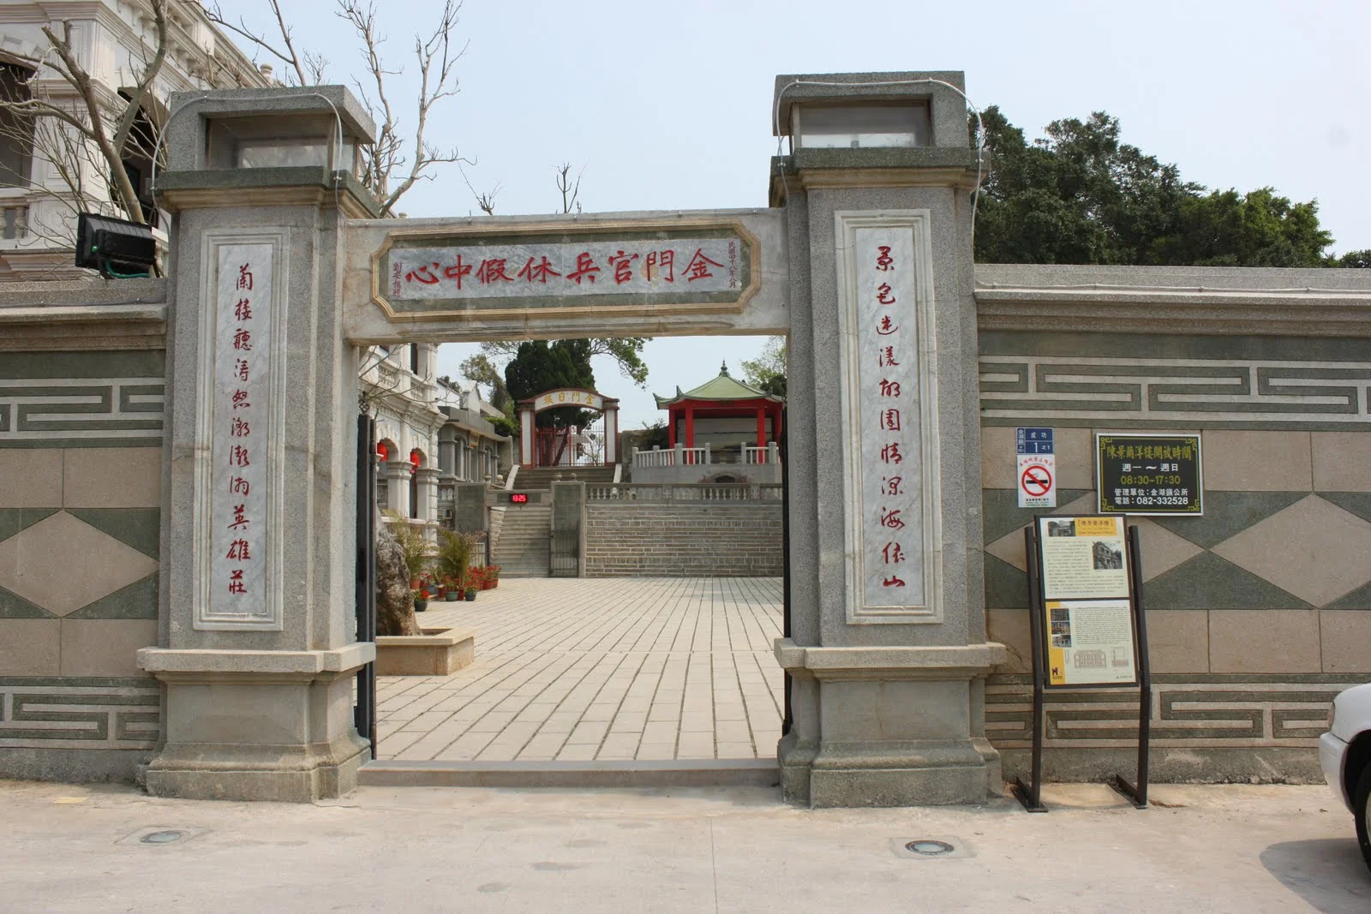
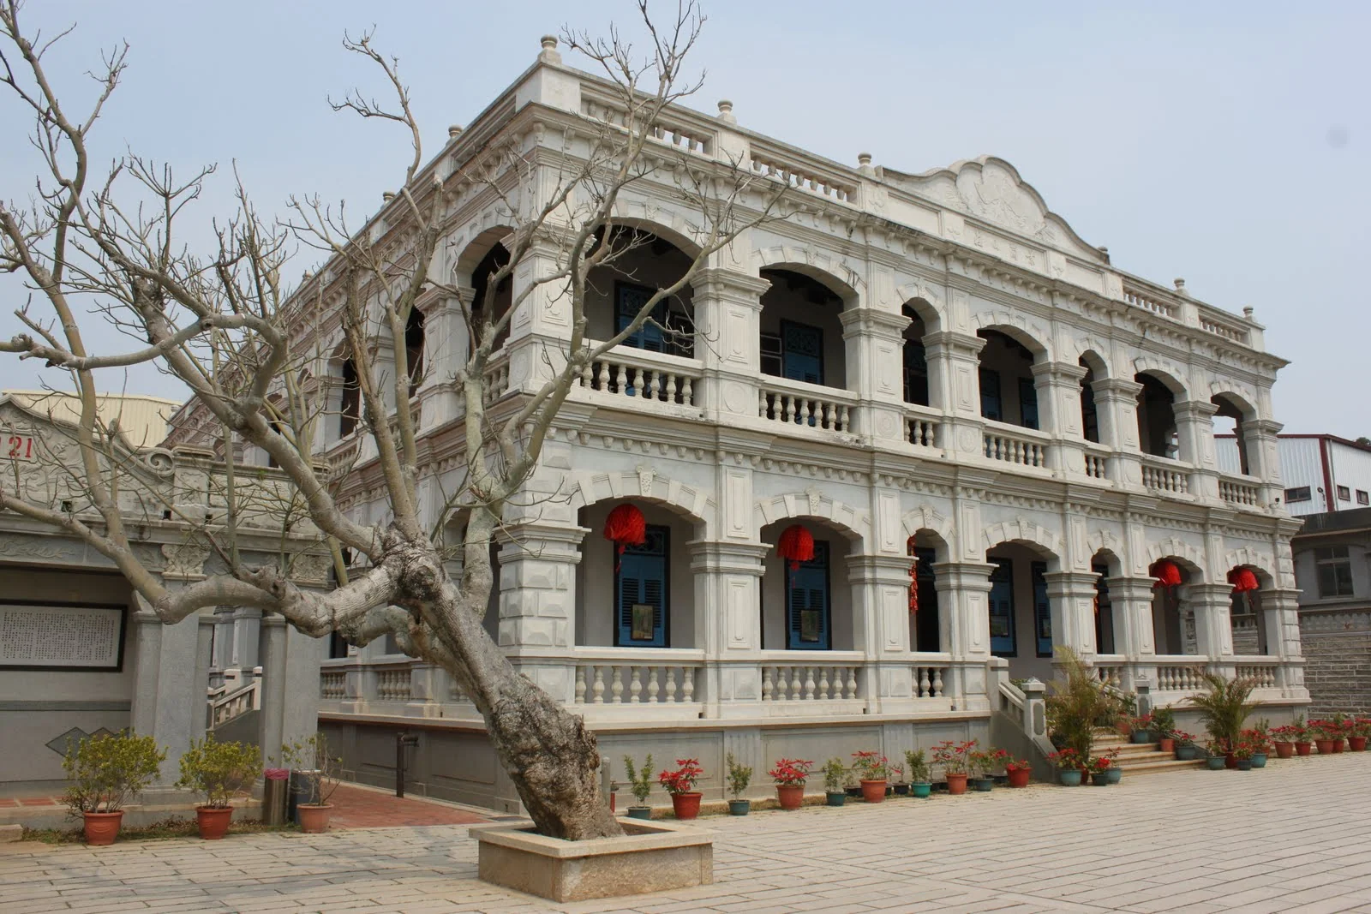
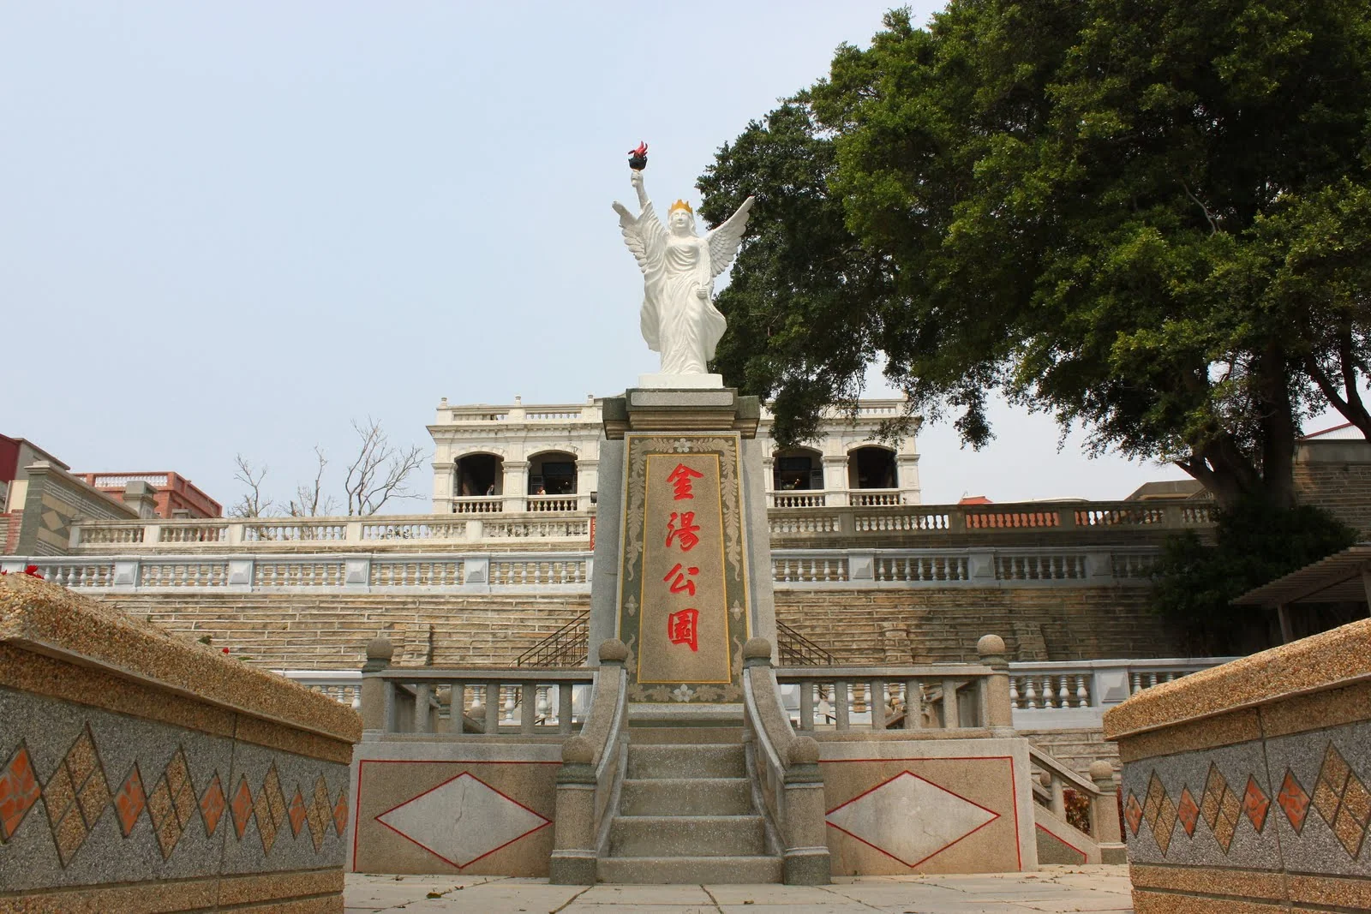
After living through Kinmen’s years of conflict, the house fell into neglect when military administration ended in 1992. It was later restored by the Kinmen County Government and opened to visitors. From the courtyard, the white arcades, balustrades, and rows of red lanterns make the old mansion especially striking.
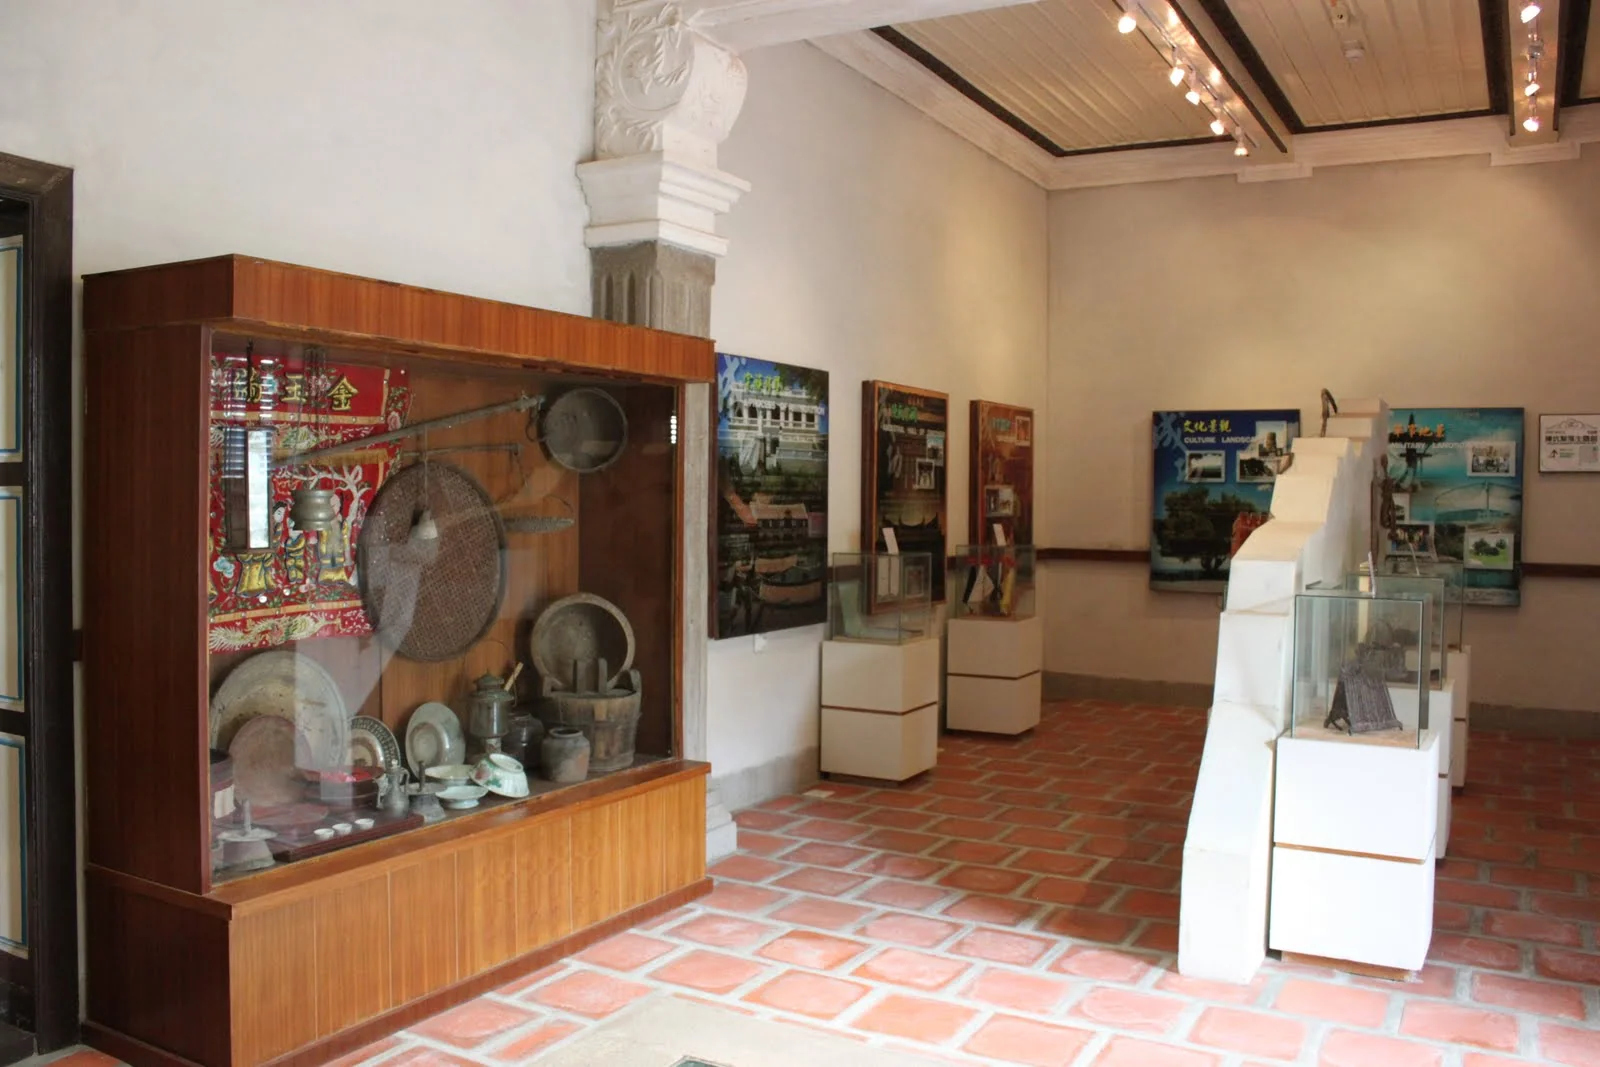
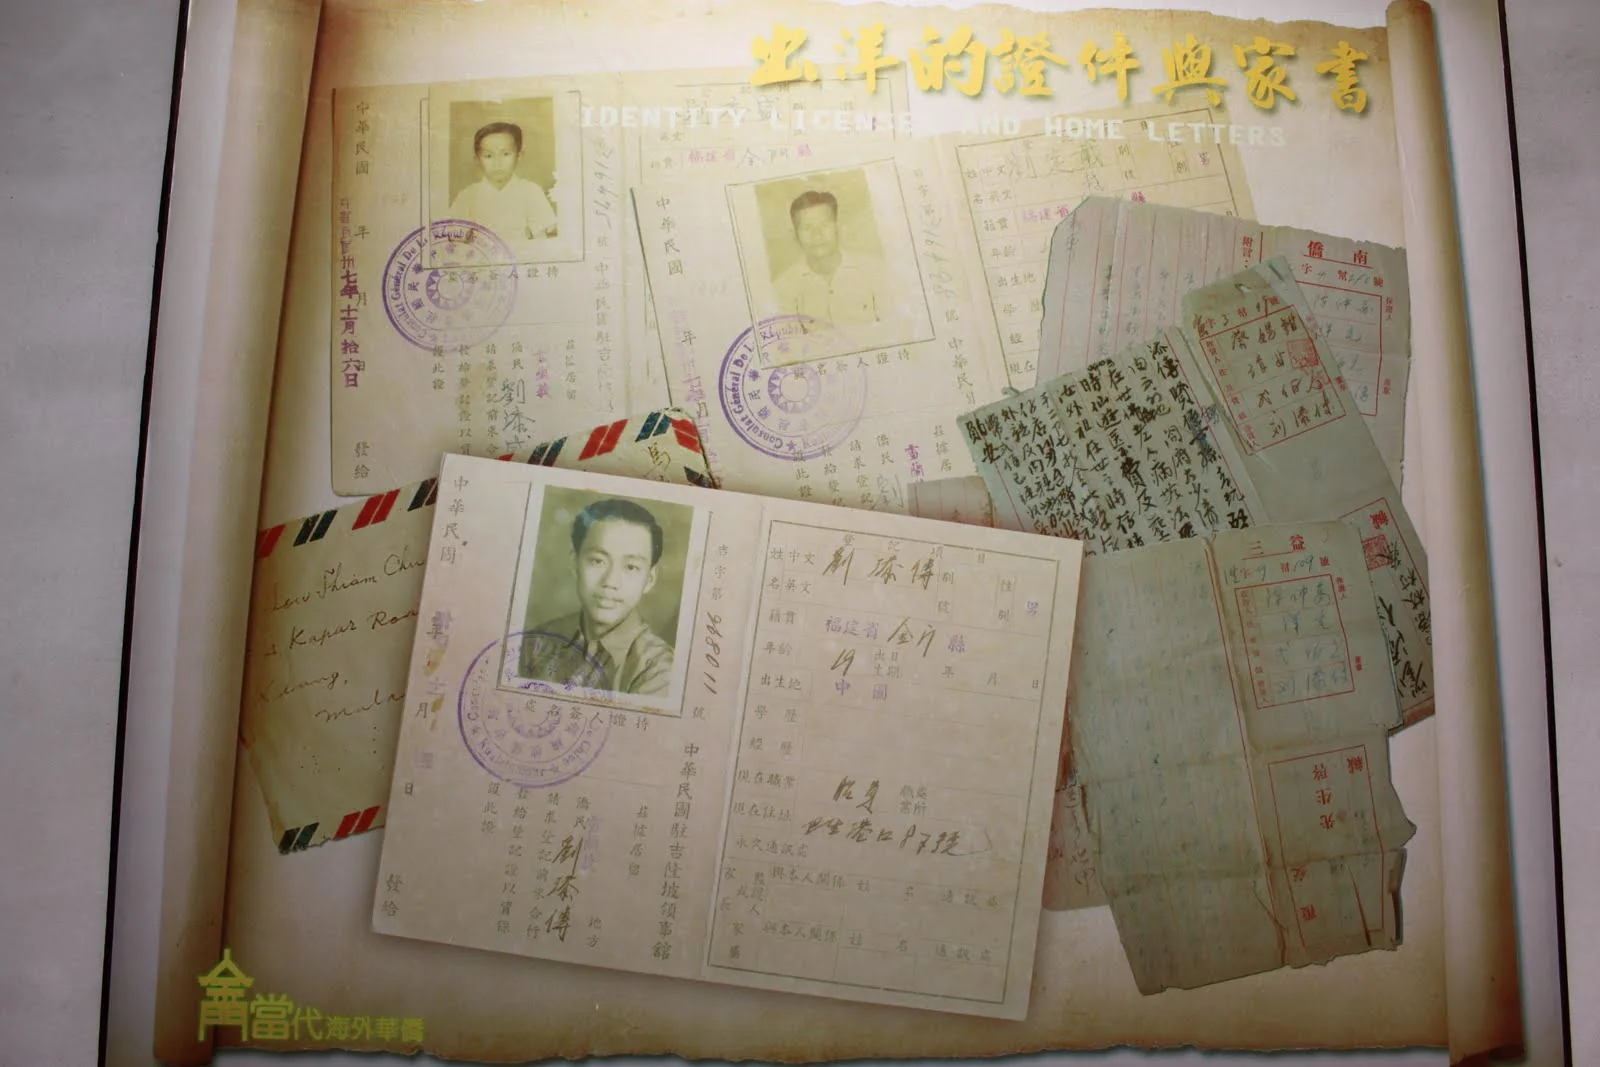
Inside, exhibits trace the history of Kinmen’s overseas Chinese communities and the restoration of the house. Household objects, family records, and yellowed letters gradually piece together a story of leaving home to do business abroad, then returning to build a grand residence.
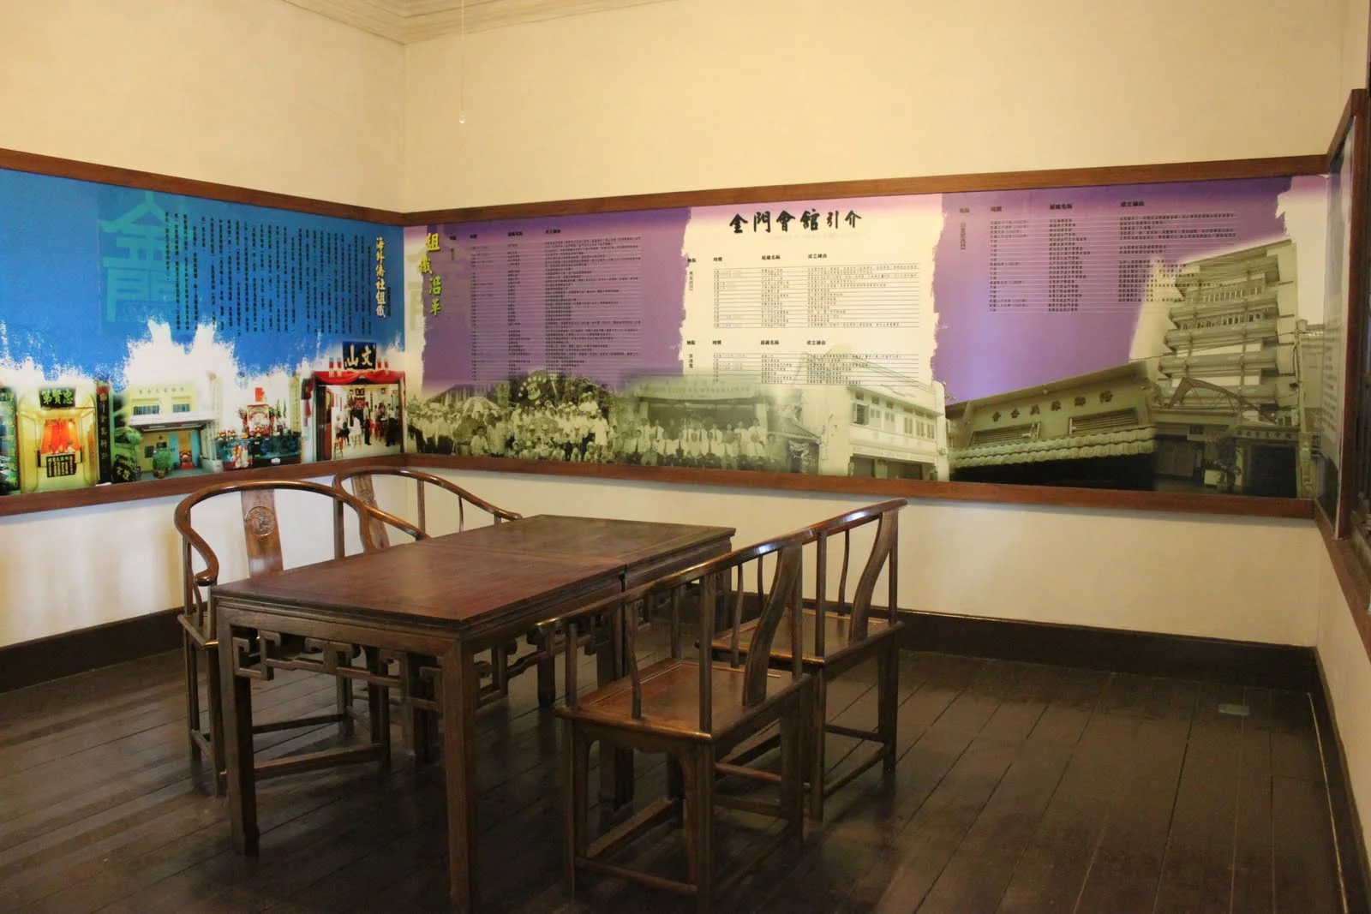
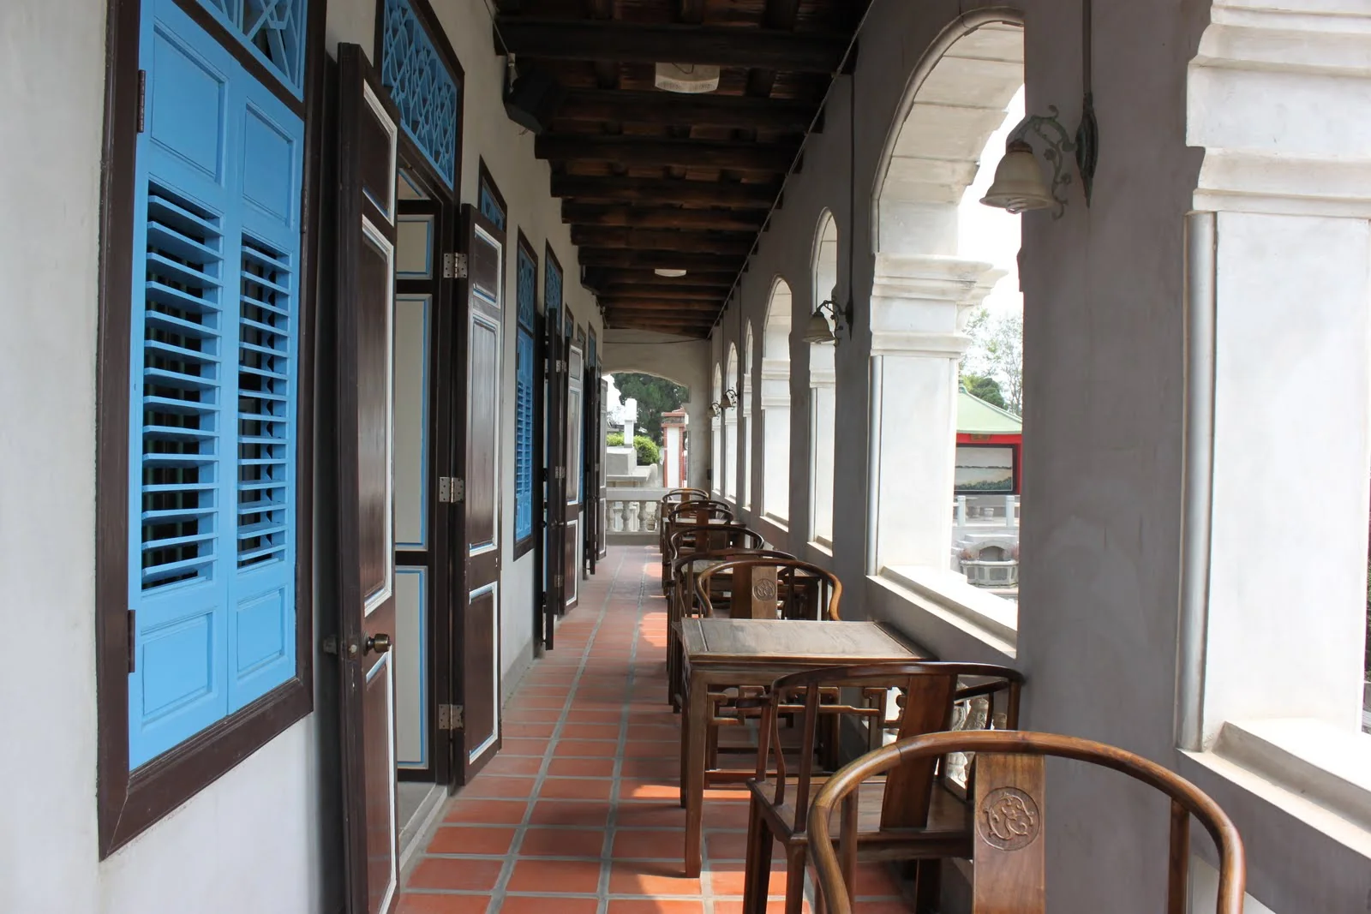
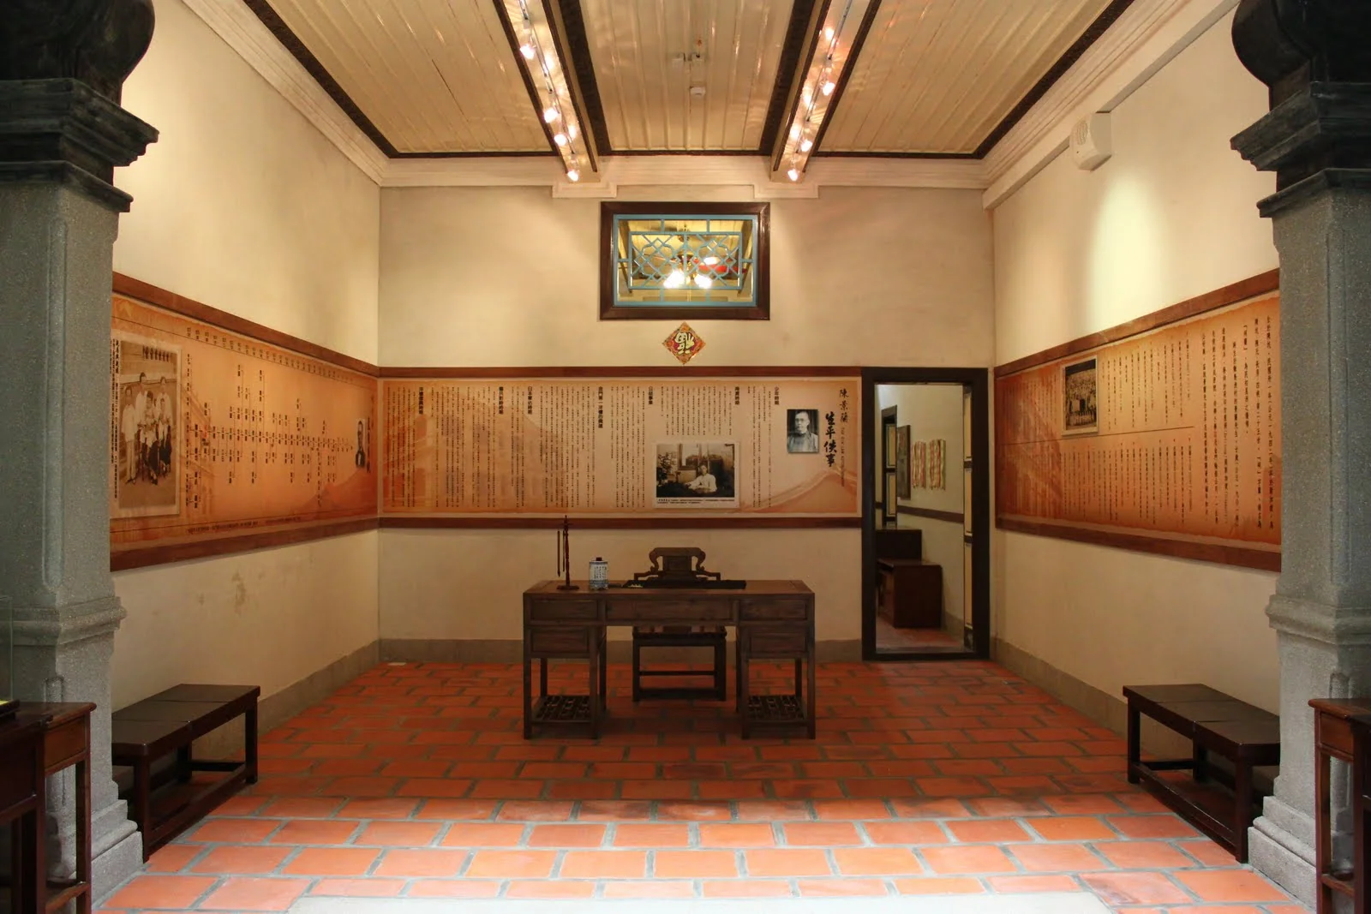
Upstairs, blue shuttered windows, wooden tables, and a long row of white arches overlap along the veranda. Step back indoors and another room appears, furnished in a traditional style and lined with historical displays.
After touring the house, we headed down the steps in front, passed through Jintang Park, and continued toward the coast. There, an abandoned military compound had been converted into a café.
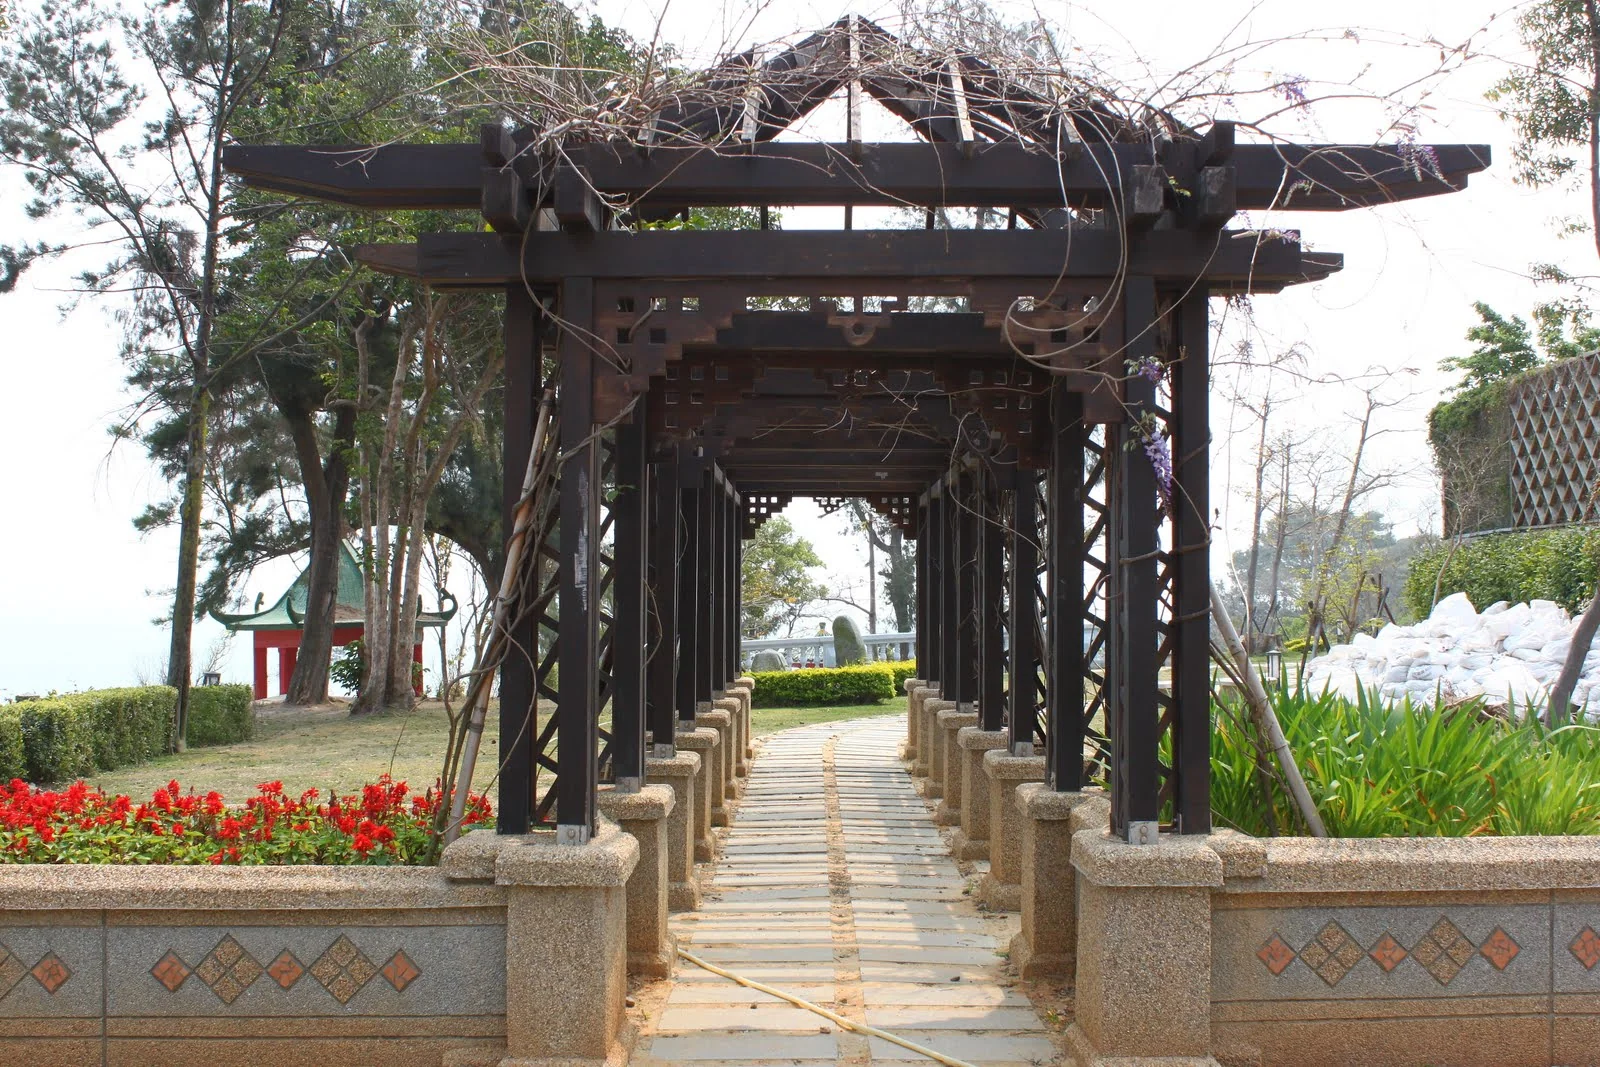
The café occupied a wonderful spot facing Liaoluo Bay. Following the garden’s wooden pergola toward the building, the view soon opened out to the sea—what a view ^.^
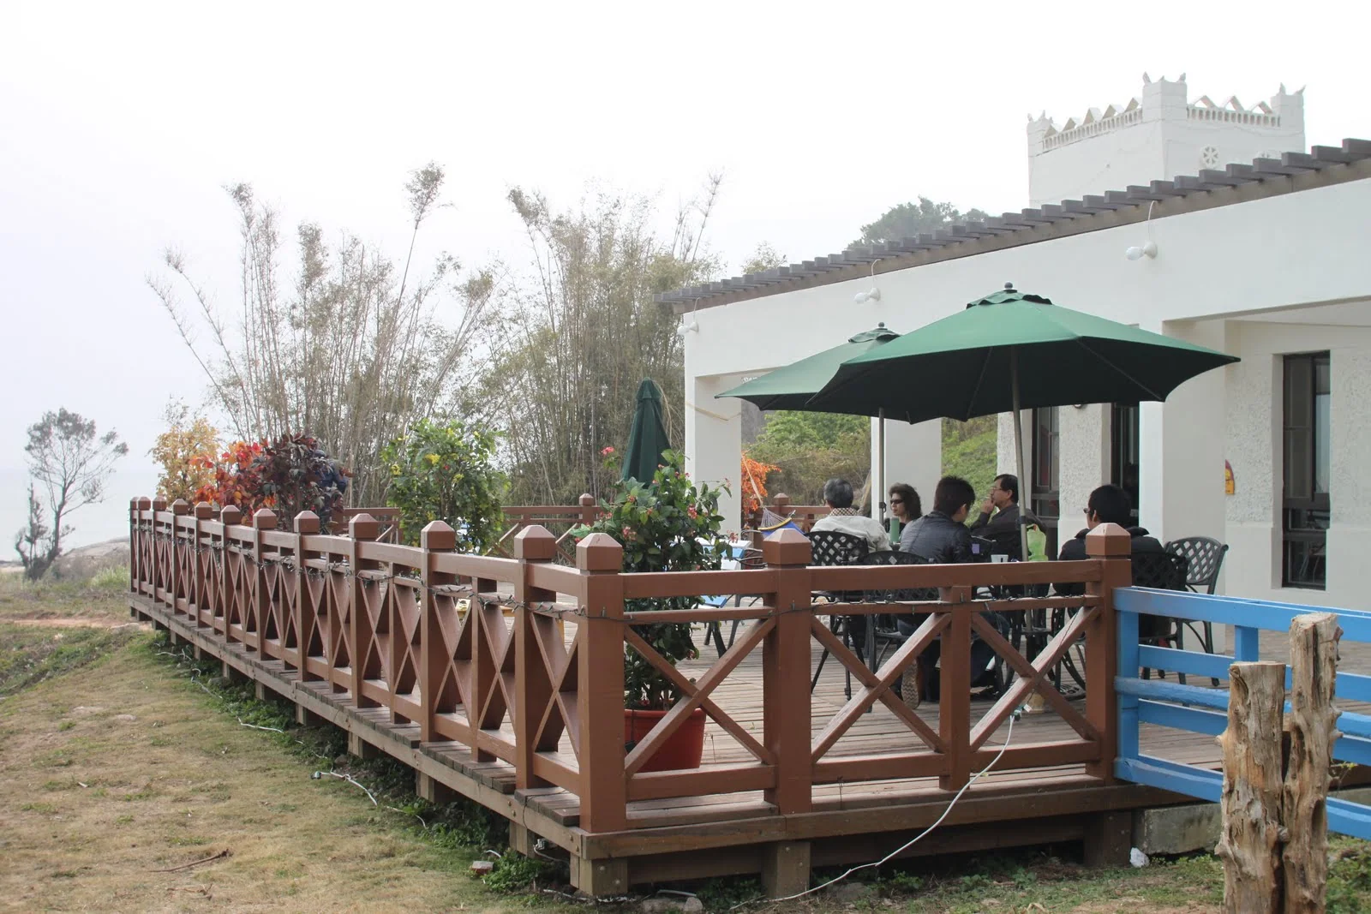
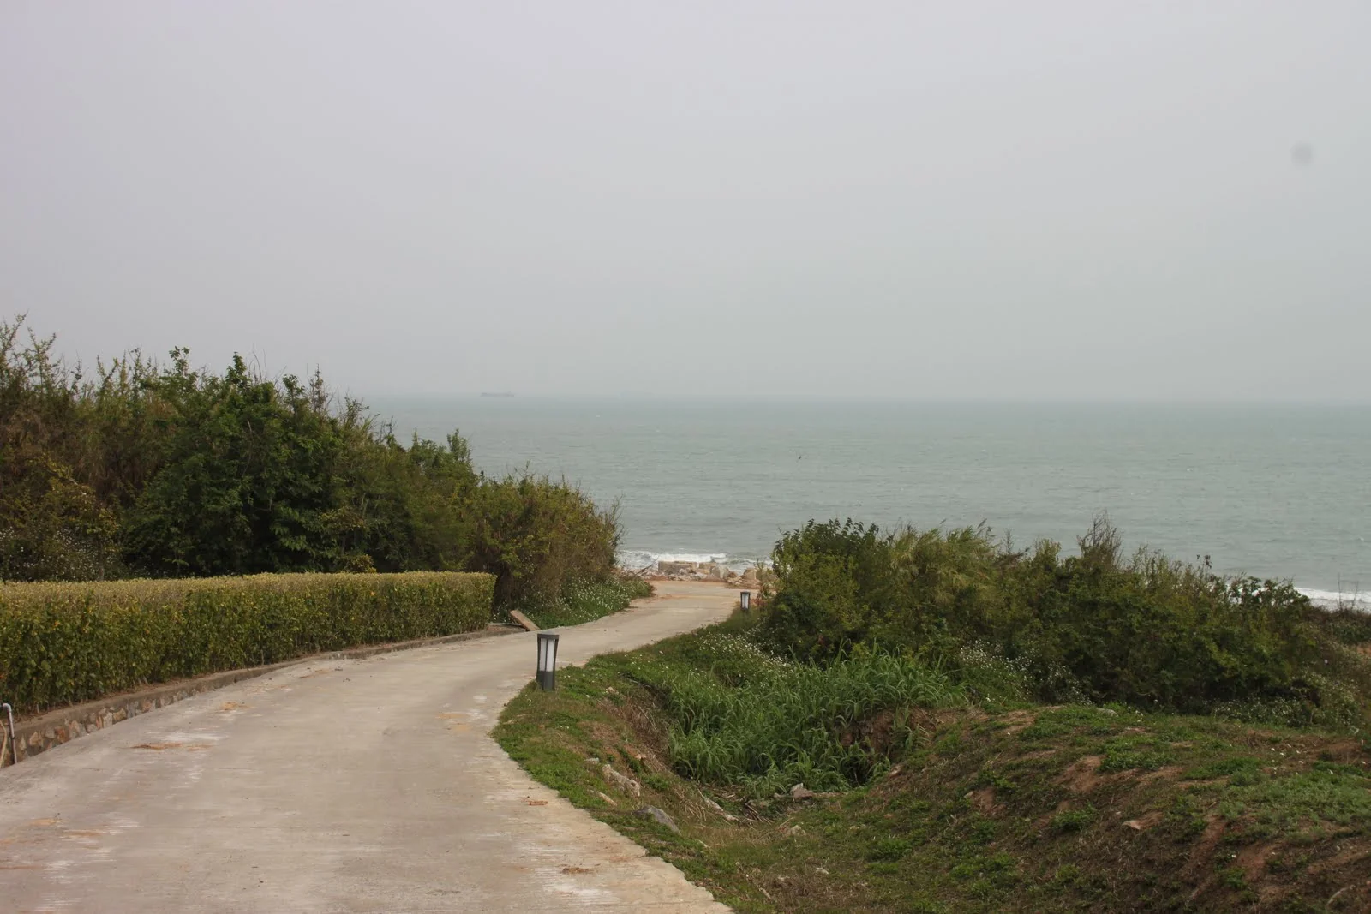
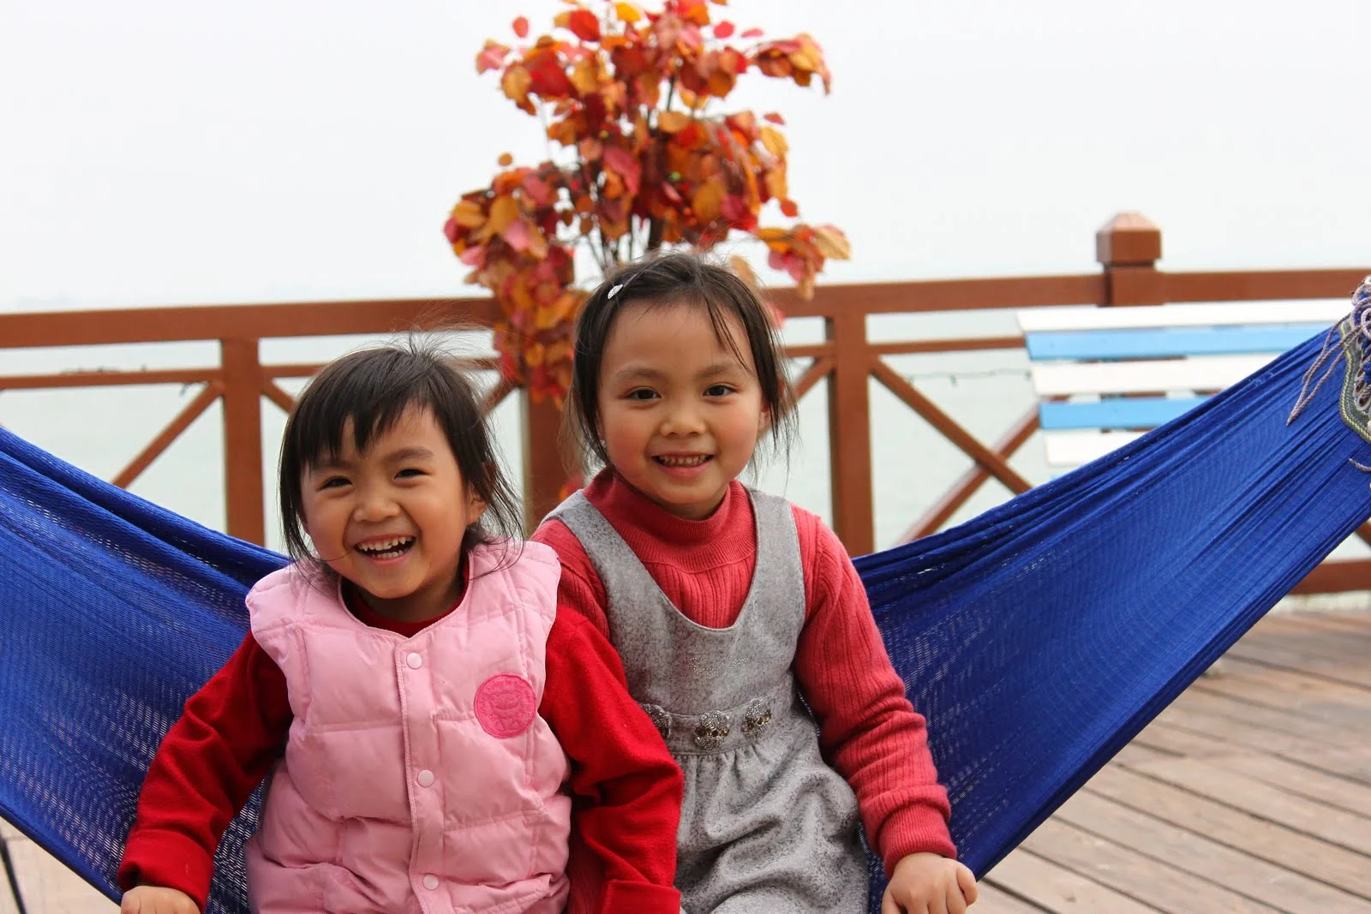
The grounds were beautifully maintained. The terrace, white buildings, and garden were simply arranged, but the whole place felt very comfortable. The adults could sit and enjoy the sea while the children had room to play; spending a lazy afternoon here would be no problem at all...
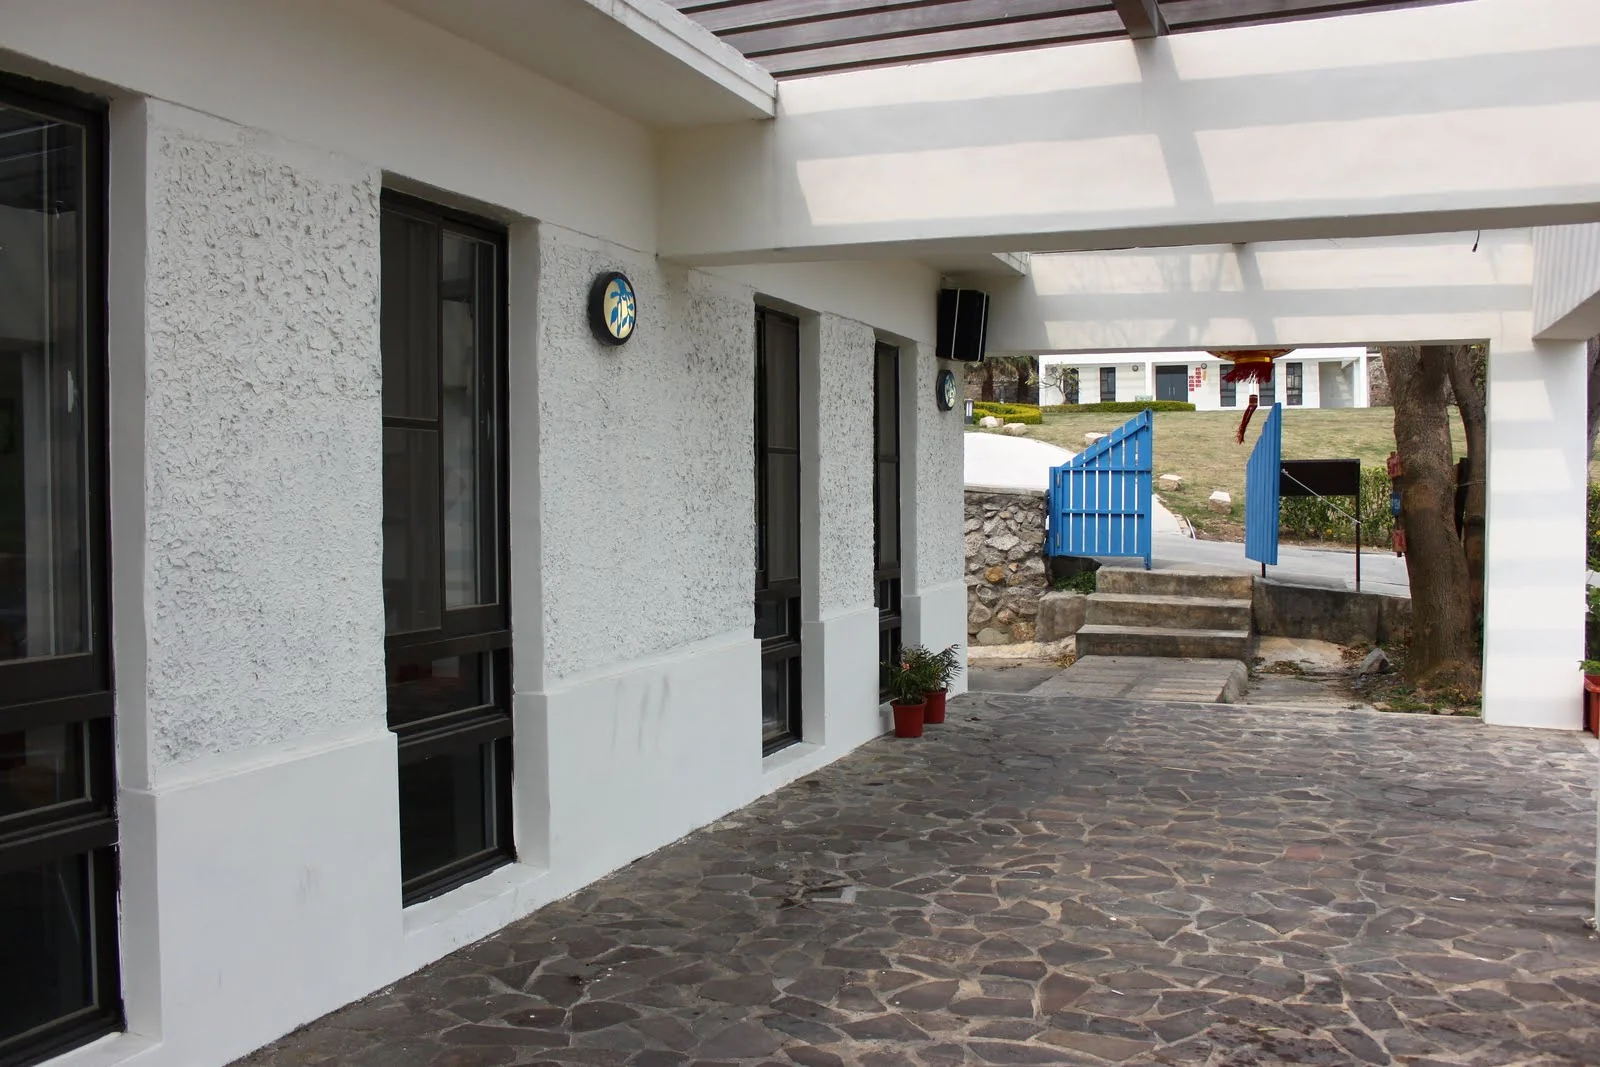
The coffee, though... could use a little more work ~.~'"
There was another fascinating sight near the café. If you are curious, continue with “Kinmen Trip—Chenggong Tunnel.”
Related posts
Kinmen Travel OverviewHistoric sites
The Sixth- and Tenth-Generation Ancestral Halls in Qionglin Ming Dynasty Old StreetMilitary heritage
Chenggong Tunnel, Jiangong Islet
Mount TaiwuTraditional houses and Western-style mansions
Qionglin Village, Shuitou Village, Chen Jing-lan Western House
Complete Photo Gallery
Previewing up to 8 album photos. Open the gallery to browse all photos.