
April 4, 2011 — Deyue Tower, Shuitou, Kinmen
Deyue Tower in Shuitou was built in 1931 by Huang Hui-huang after he made his fortune in Indonesia. Standing about 11.26 meters tall with walls 40 centimeters thick, it was the tallest building on Kinmen at the time.
In an era when local security was poor and pirates sometimes landed to raid the area, the tower—originally part of a residence—became a defensive gun tower. When an alarm sounded, armed guards would take their positions inside.
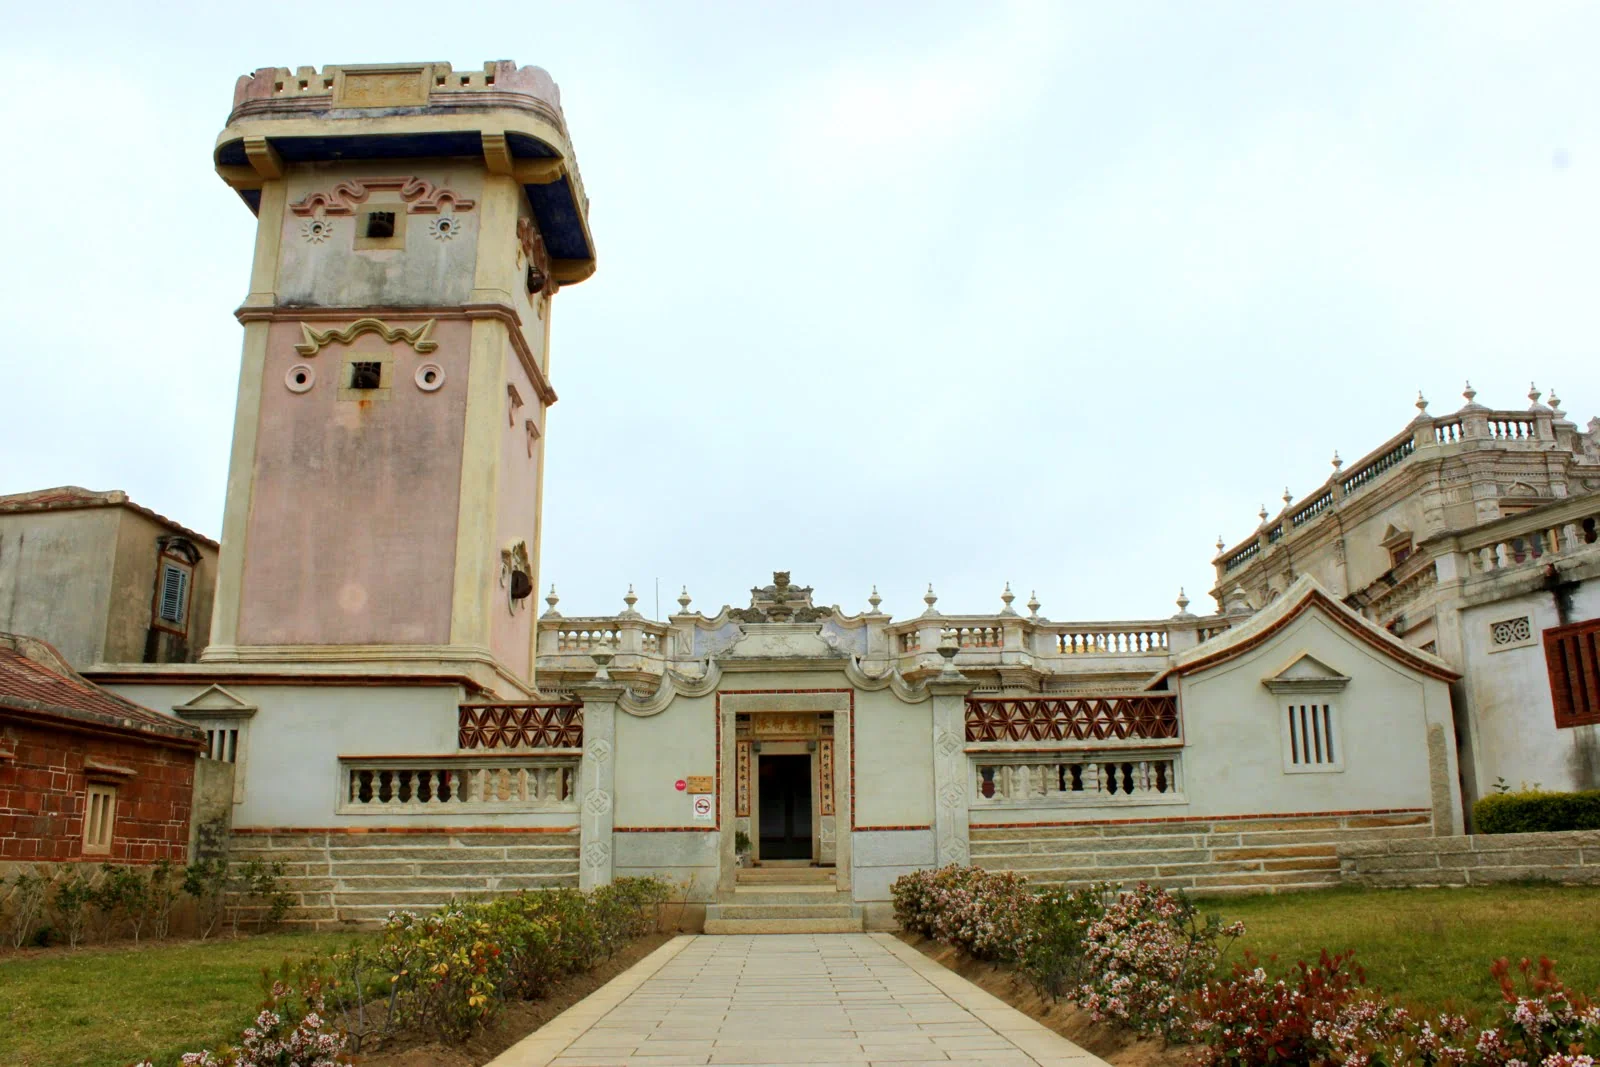
Its name comes from the Chinese saying “the pavilion nearest the water enjoys the moonlight first.” Most of the defenses were concentrated on the third and fourth floors. Round firing ports on all four walls reduced blind spots, iron protected the observation windows, and the rooftop parapet included rests for firearms. It was an exceptionally sturdy defensive structure.
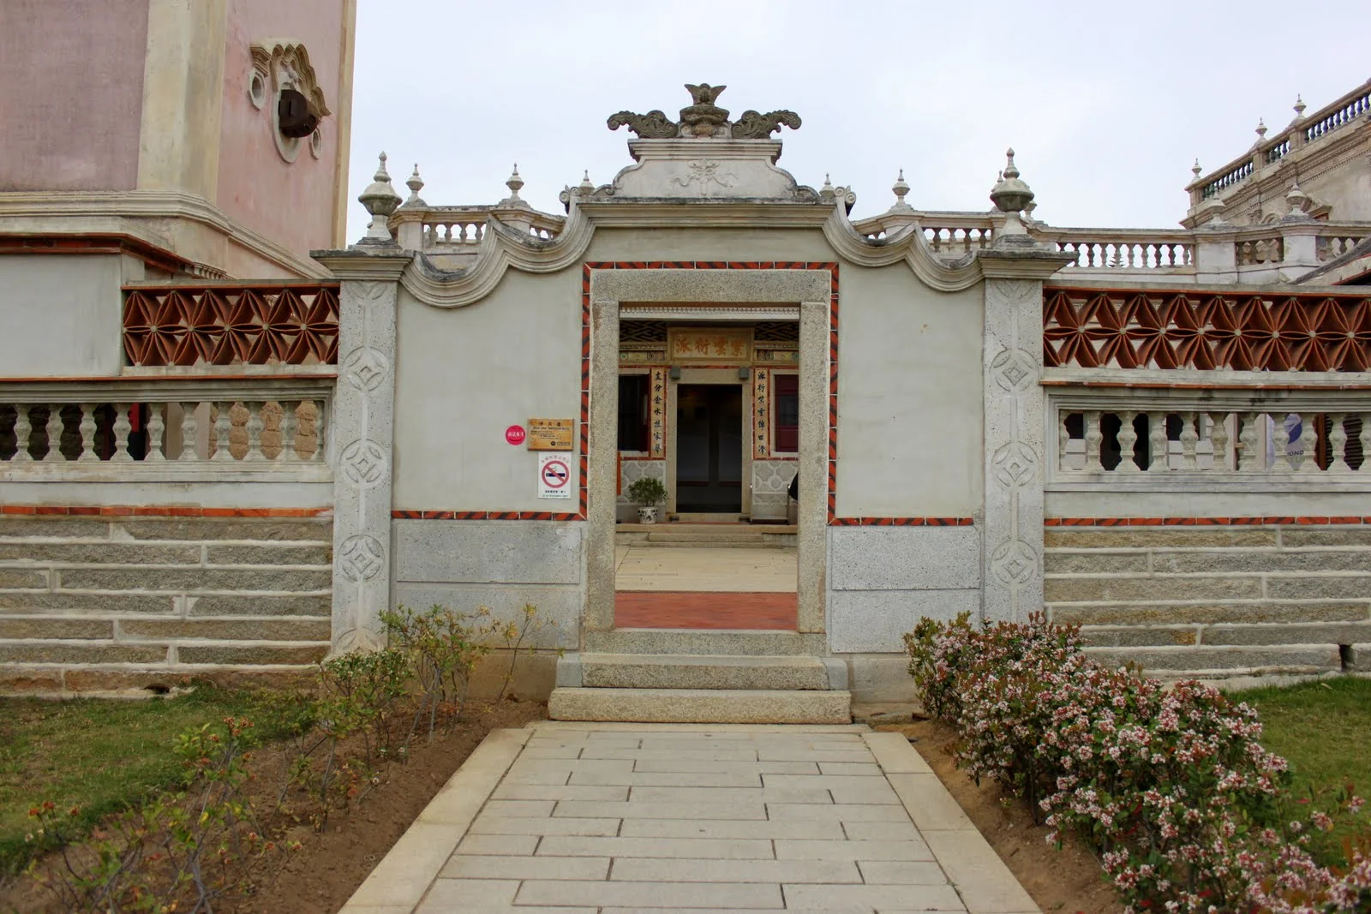

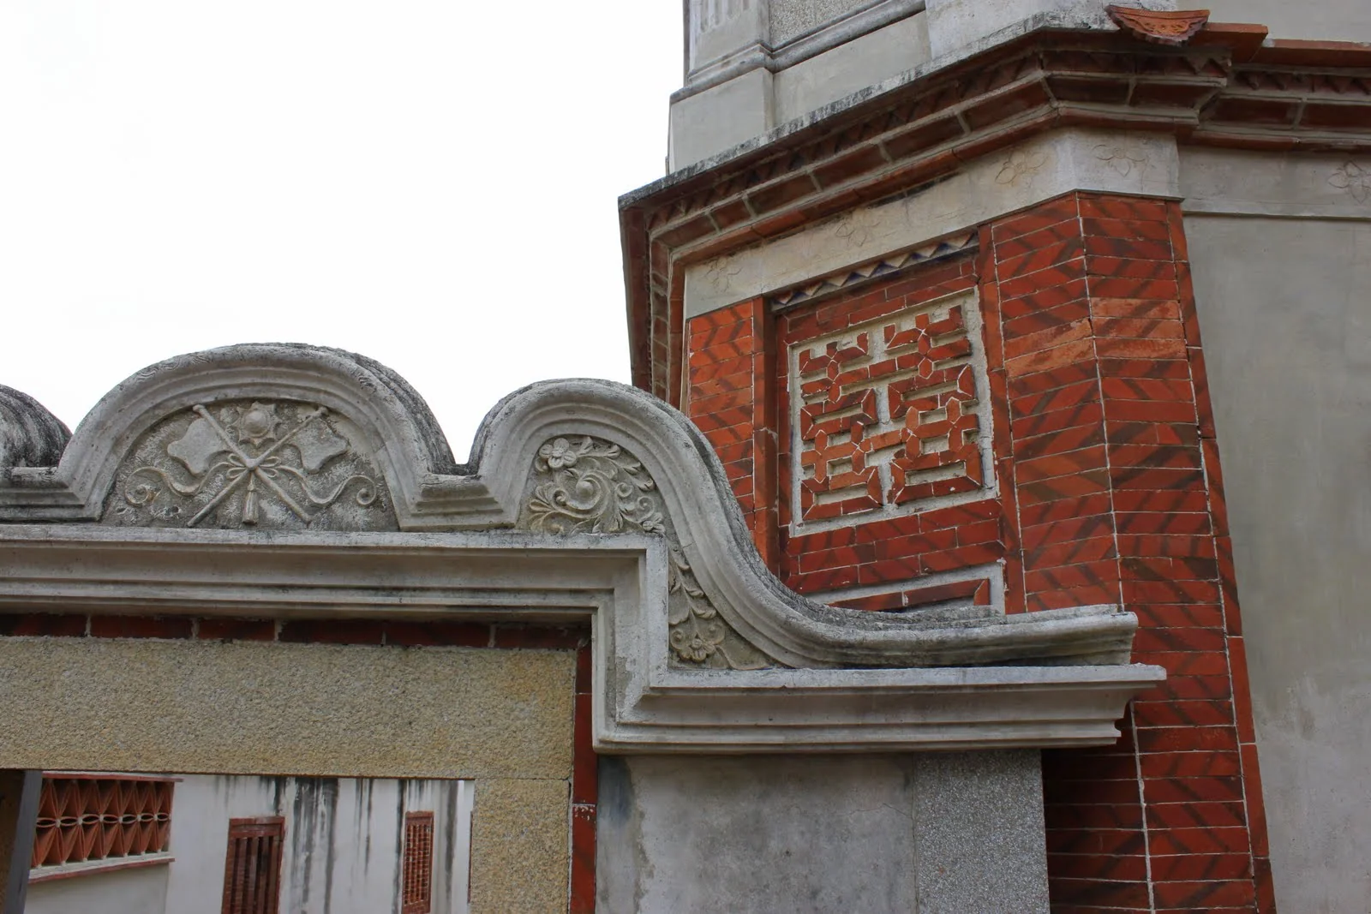
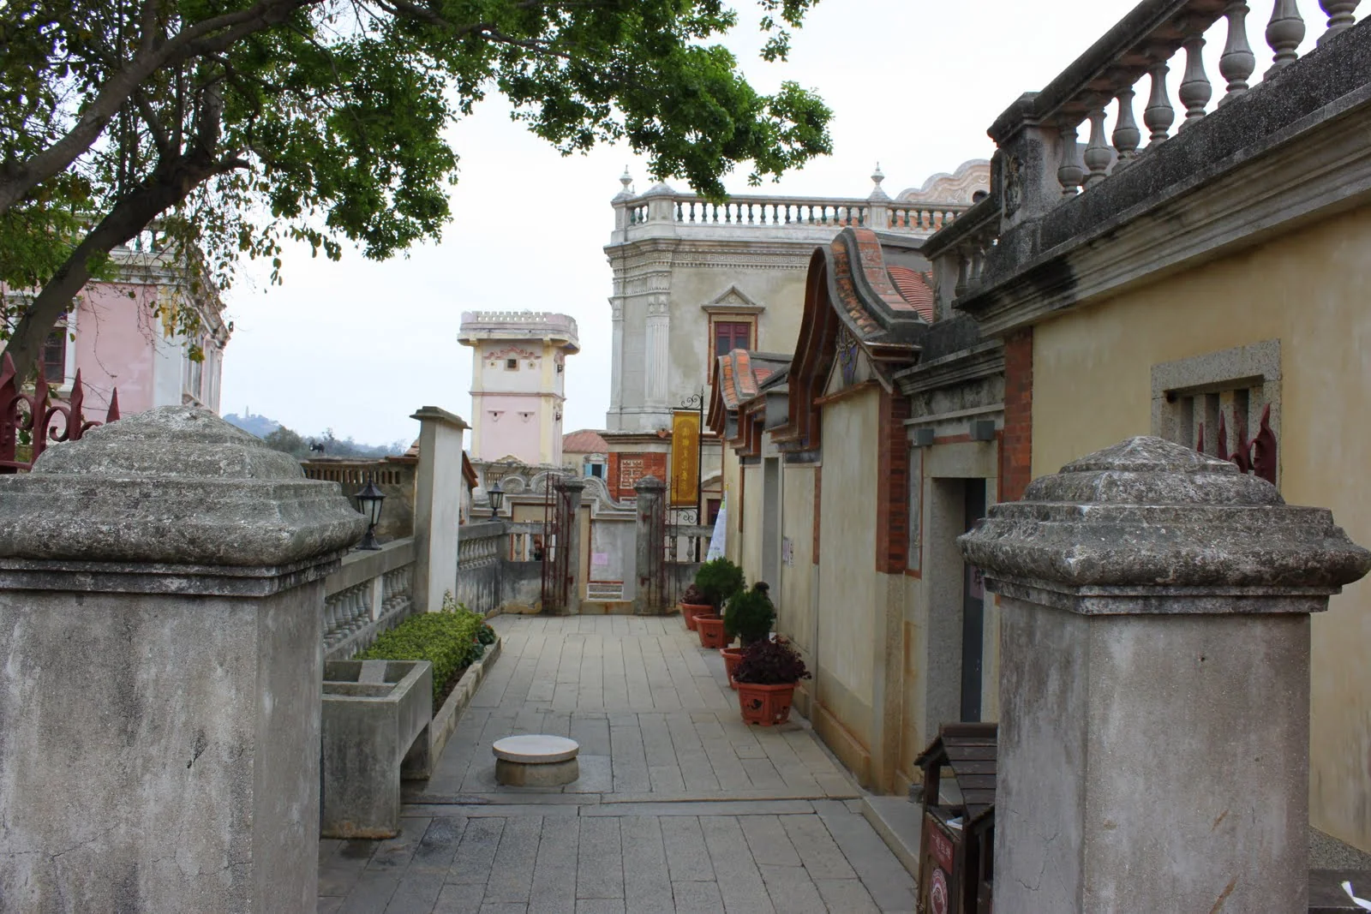
Inside the courtyard, the tower stands beside Western-style houses and traditional southern Fujian buildings. Their walls, roof ridges, and entranceways reveal far more detail up close than they do from outside the complex.
A tunnel beneath Deyue Tower connected it with the main residence. The elaborate Western-style house behind the tower served as a decoy, while the family’s real home stood behind and to the right. If attackers focused on the false house and the tower, the delay gave the family enough time to escape through the hidden passage.
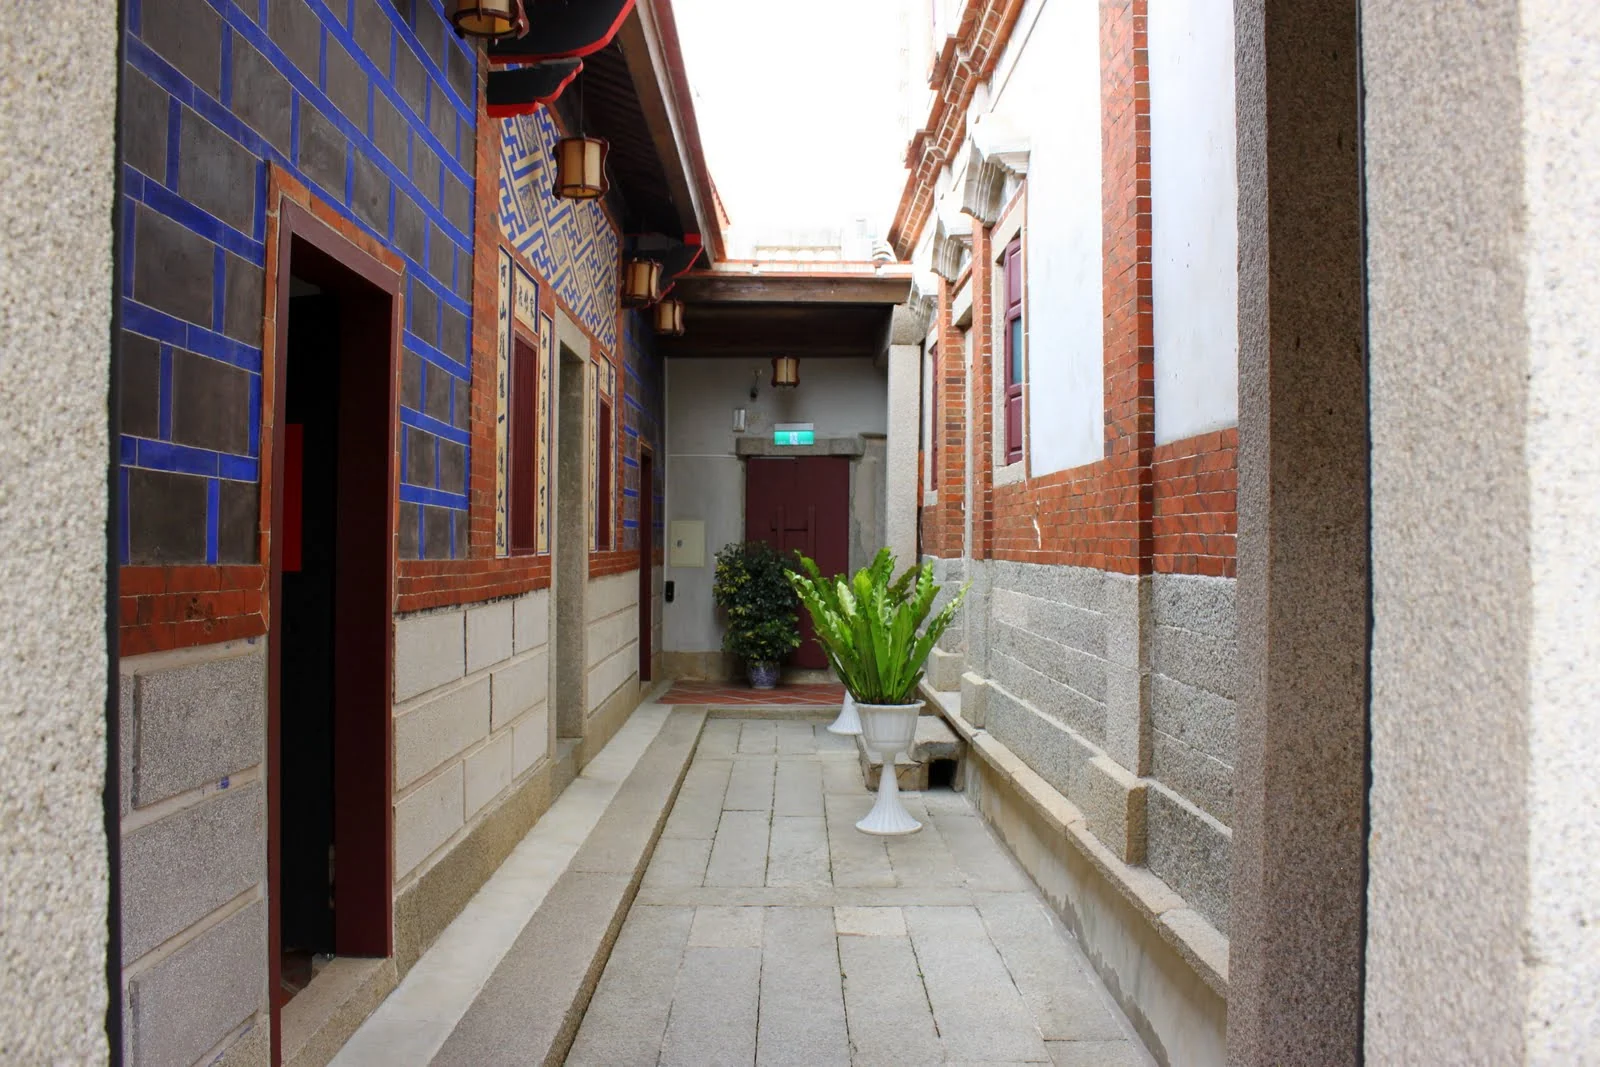
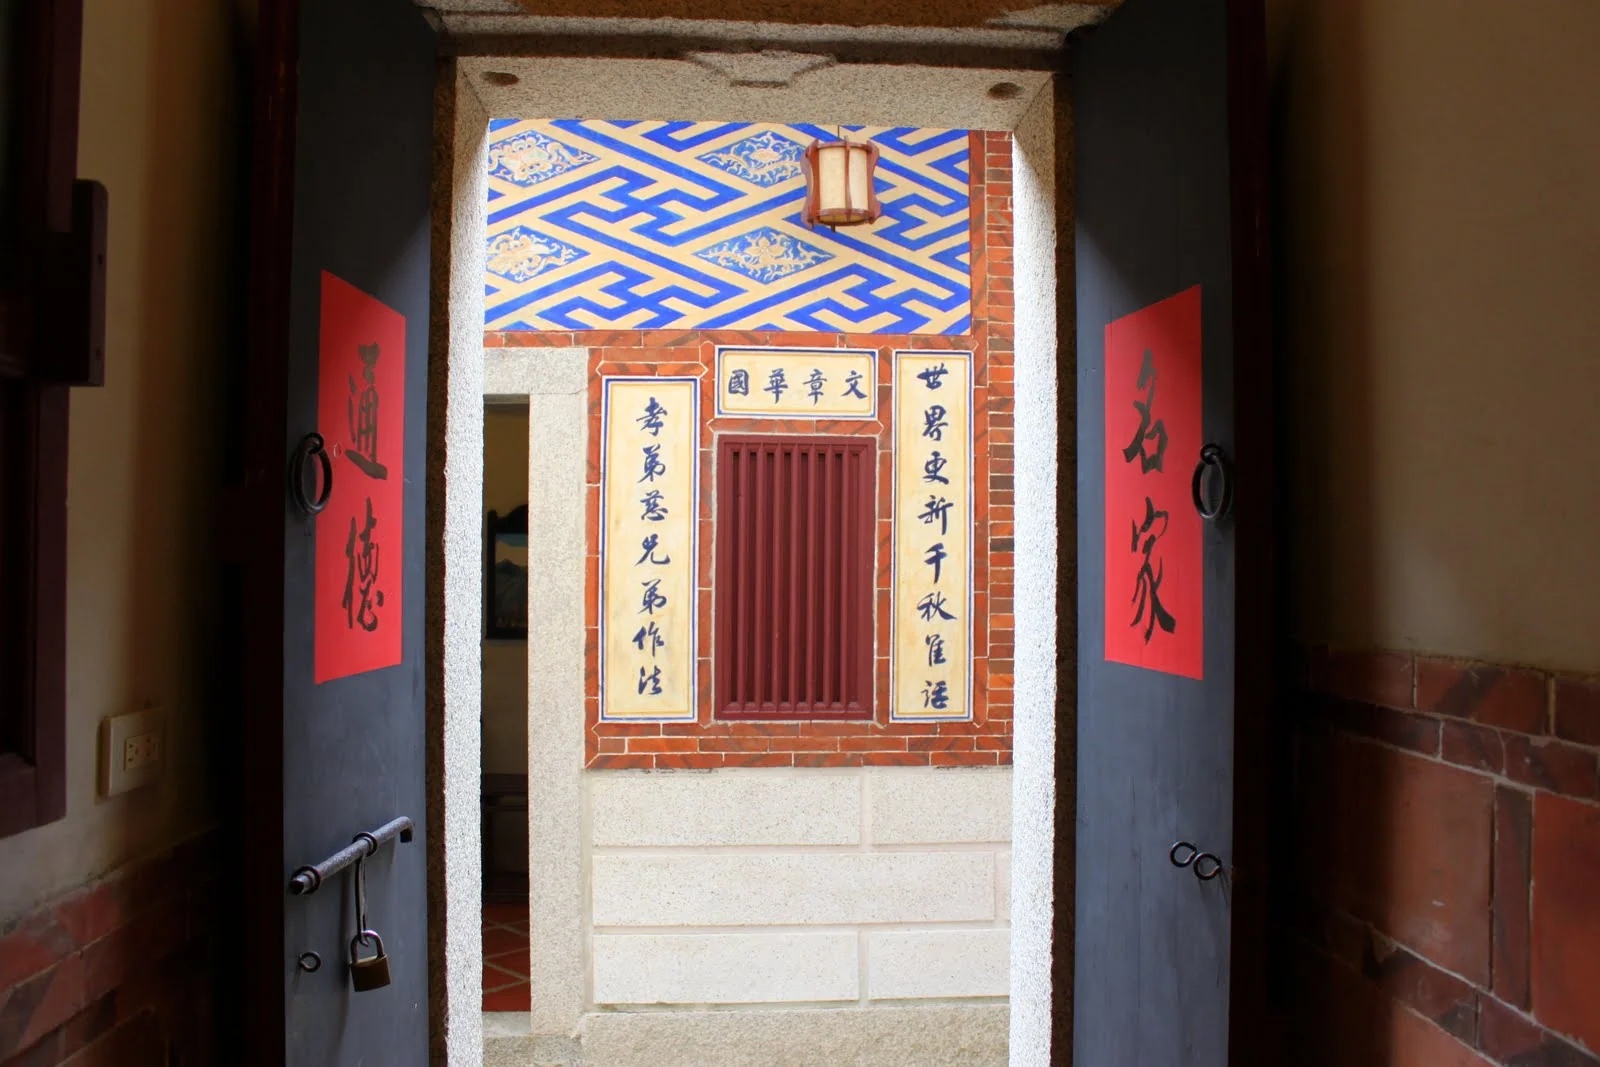
The courtyards and lanes are narrow, yet brickwork, patterned tiles, stone walls, swallowtail roofs, and Western façades overlap everywhere you look. Around nearly every corner, another set of details appears.
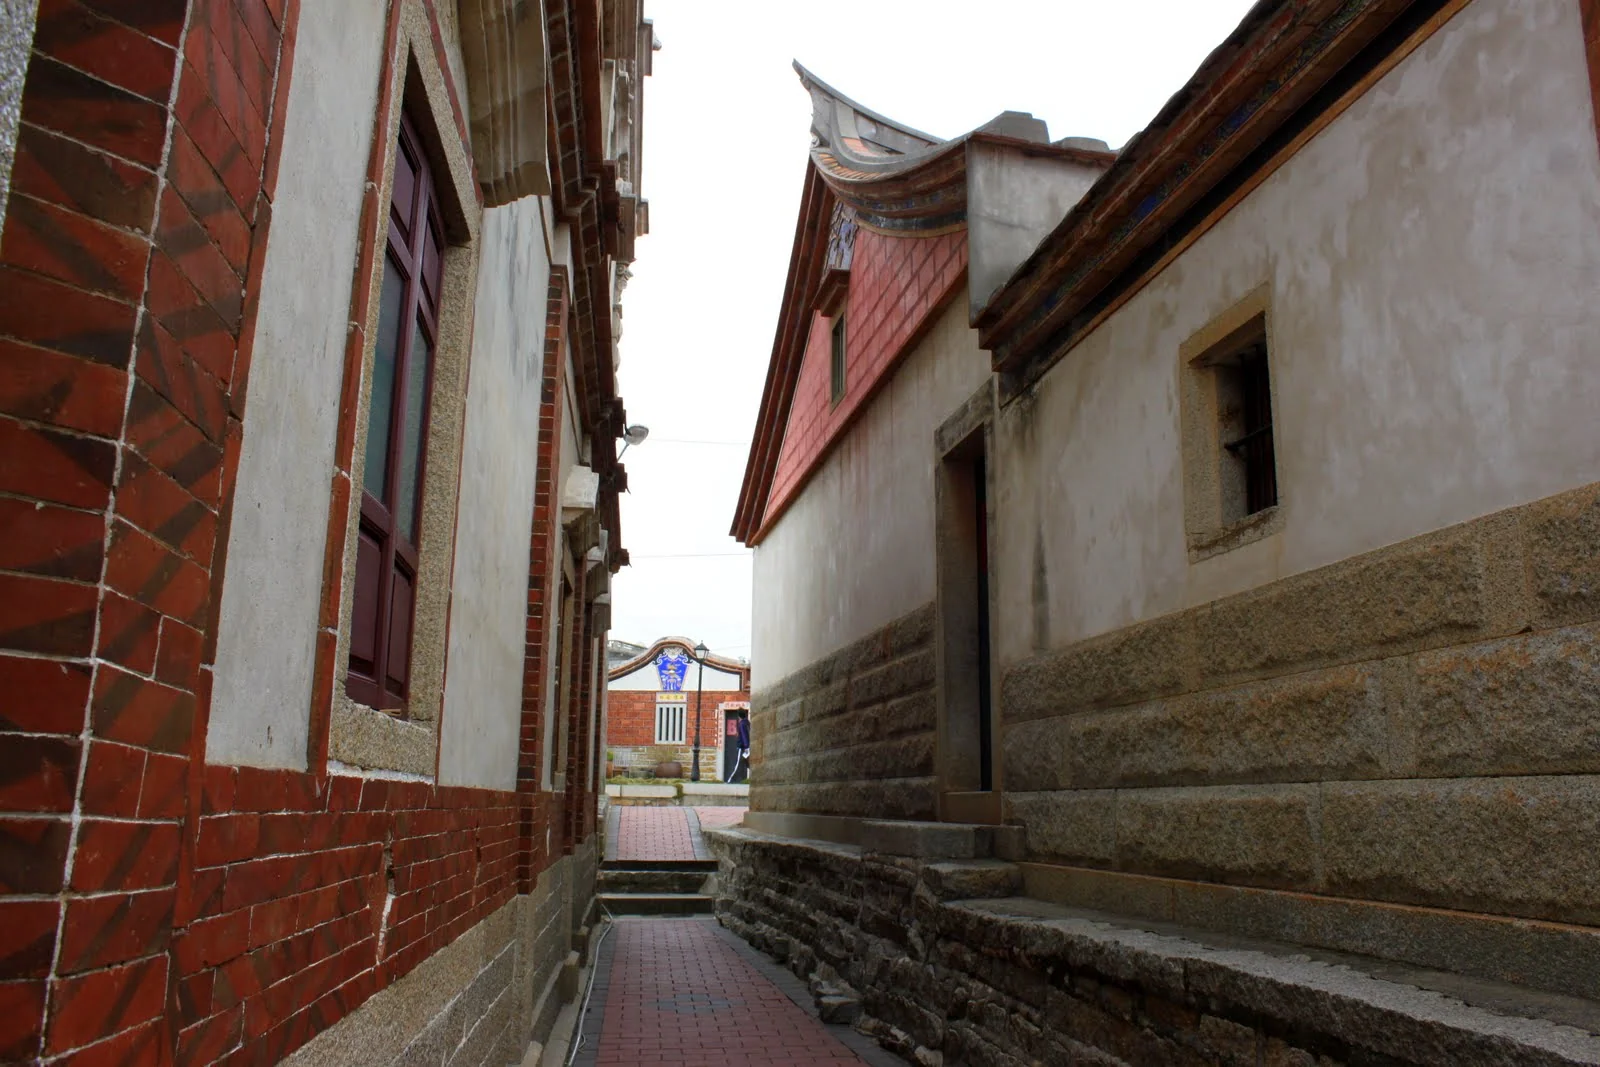
Looking back through the village, the pink tower reappeared between the rooftops.
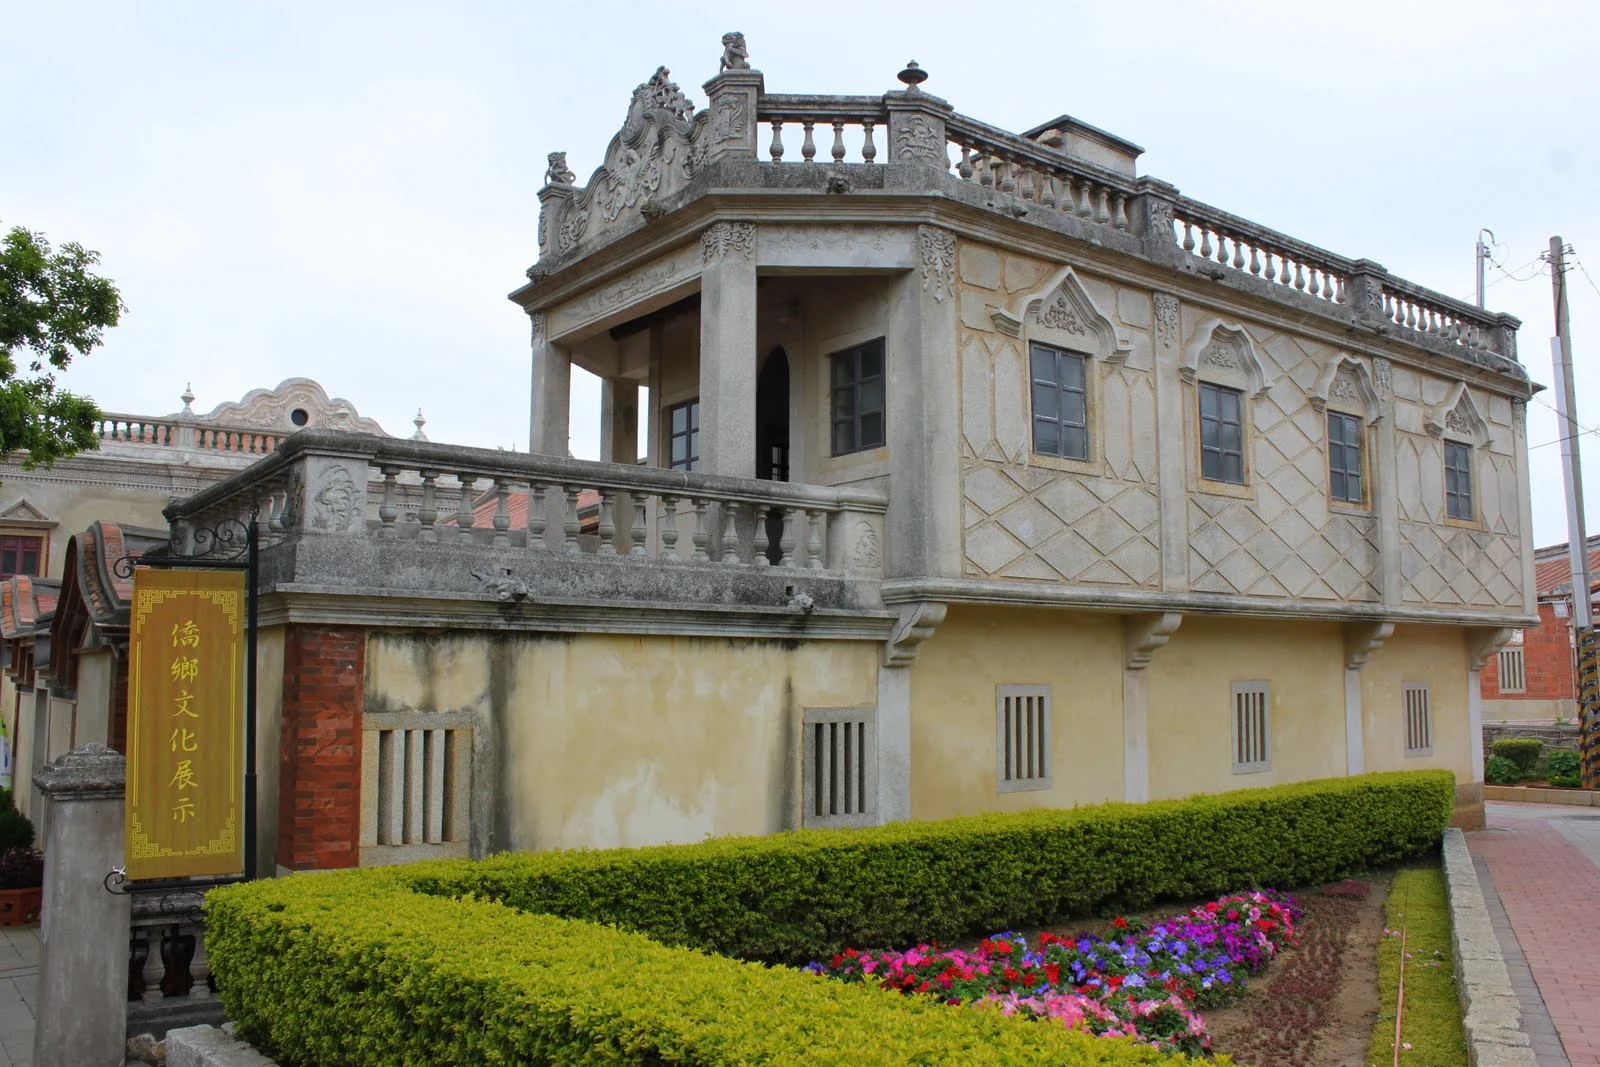
A neighboring mansion now houses an exhibition on Kinmen’s overseas-Chinese heritage. Its façade, arcades, and rooftop balustrades preserve the distinctive Western-style architecture of Shuitou.
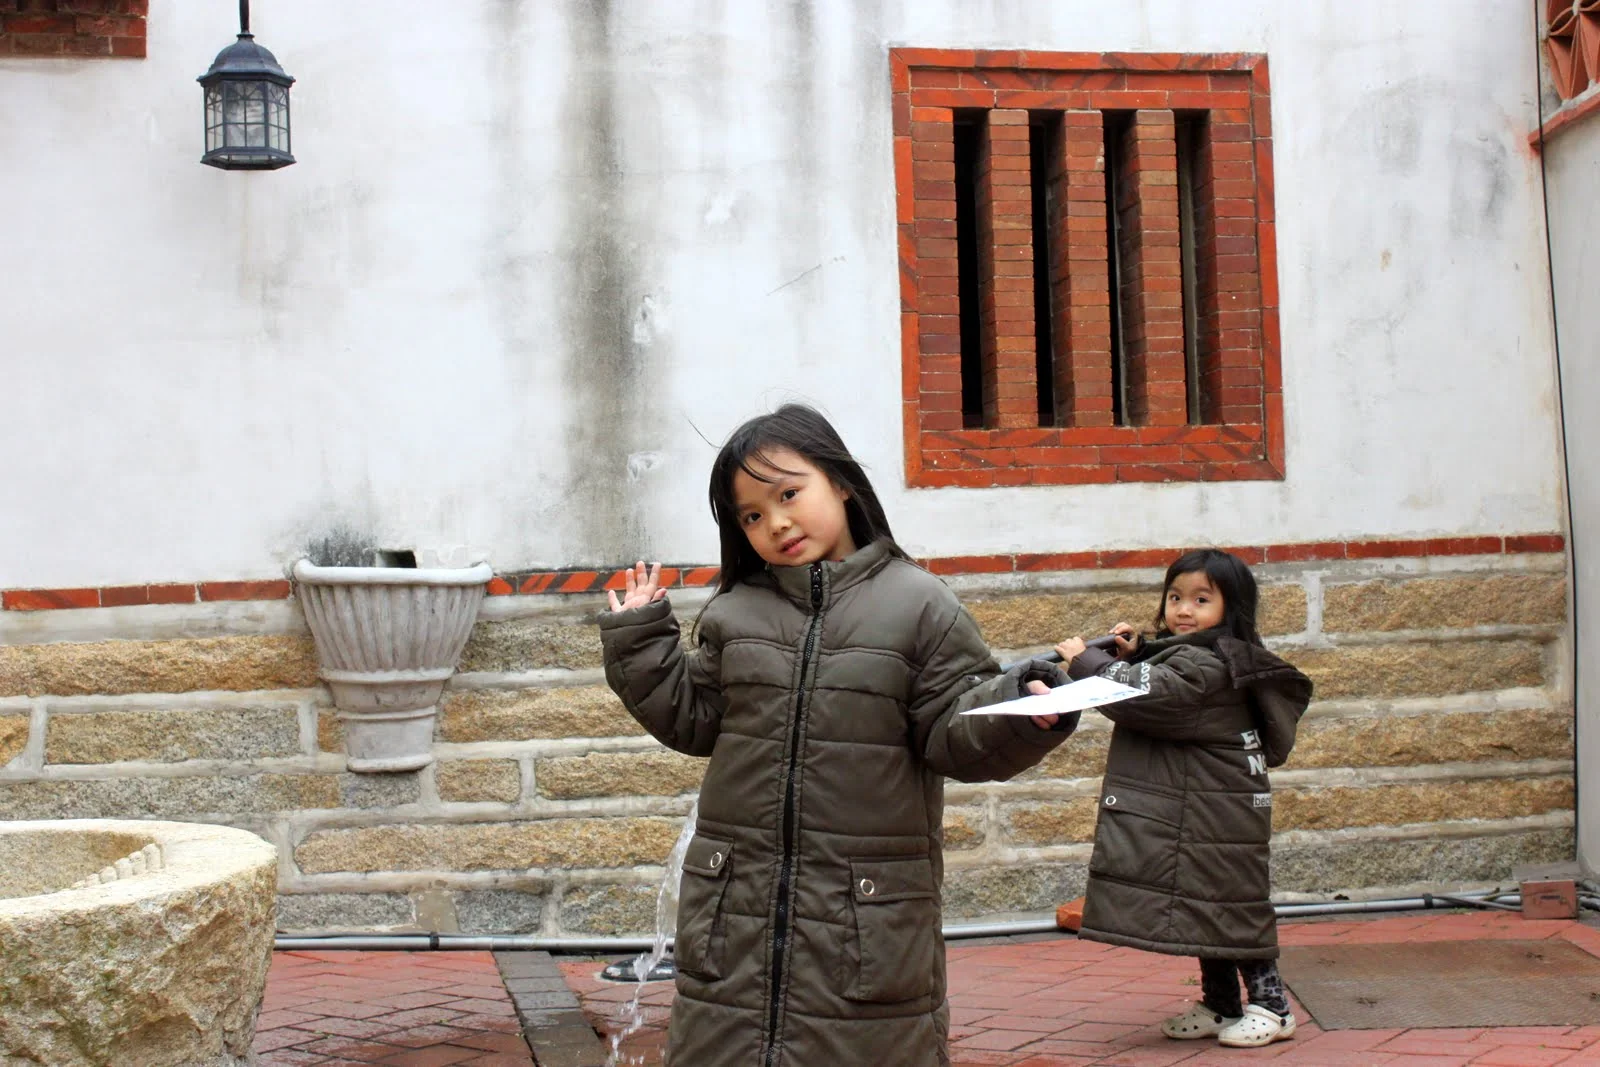
Before piped water became common, hand pumps like this drew water directly from wells and were an important part of daily life. They have almost disappeared from cities now...
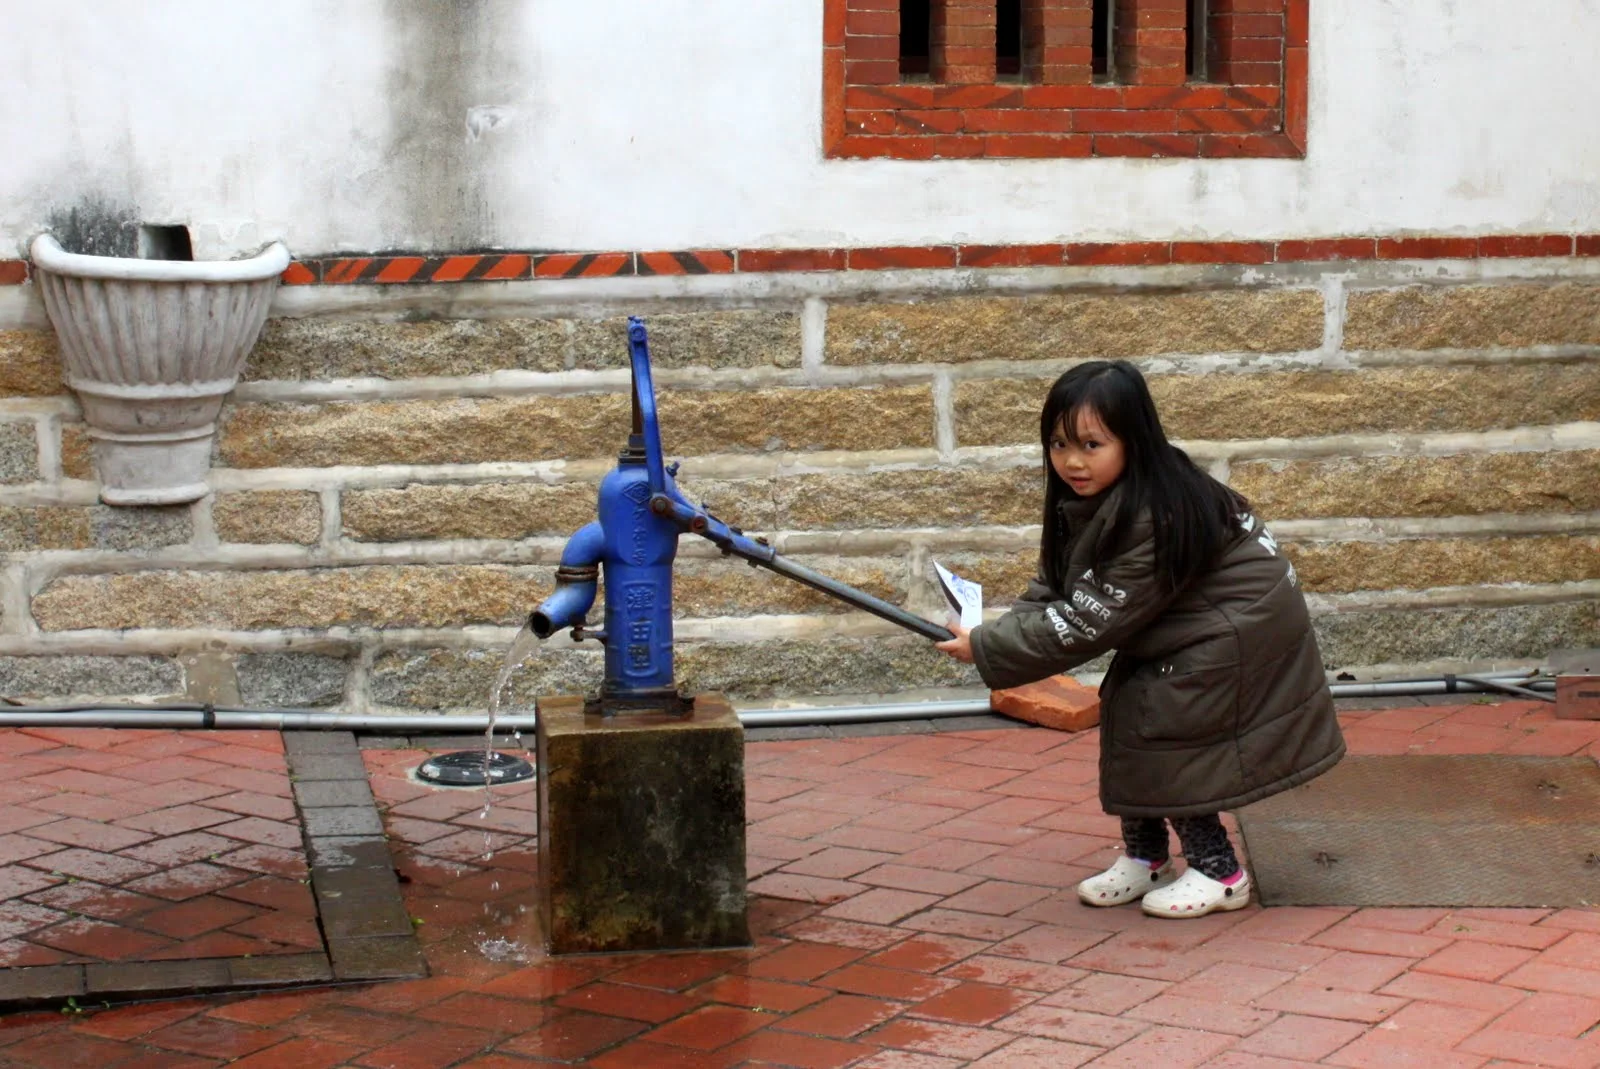
The children quickly found the old pump entertaining: one worked the handle while the other waited nearby for her turn.
High on the mansion’s façade are the characters “Ziyun Yanpai,” identifying the ancestral branch of the Huang family in Kinmen. Here, yanpai refers to a family’s lineage and place of origin; the inscription connects this Huang household with Ziyun Hall.
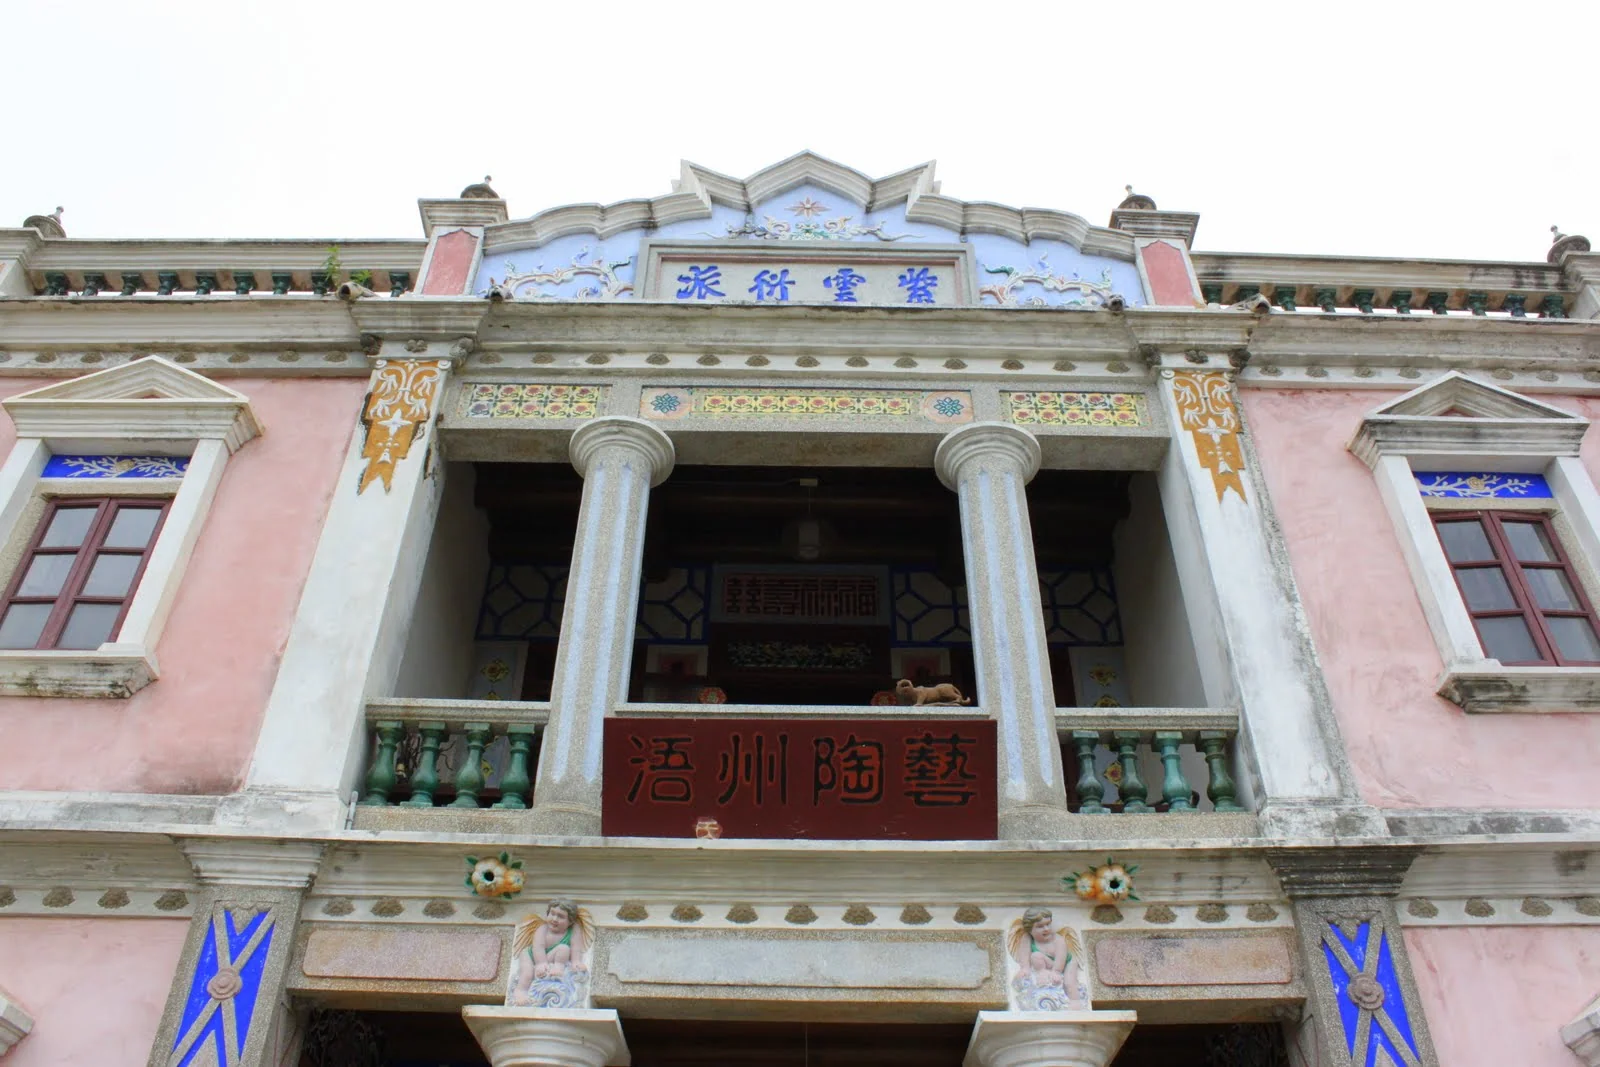
According to tradition, their ancestor Huang Shougong donated land for the construction of Kaiyuan Temple in Quanzhou. Purple clouds were said to have filled the sky when the main hall was completed. The words “Ziyun Screen” were later carved on the wall opposite the temple, giving Ziyun Hall its name, while Huang Shougong came to be honored by his descendants as the founding ancestor of the Ziyun line.
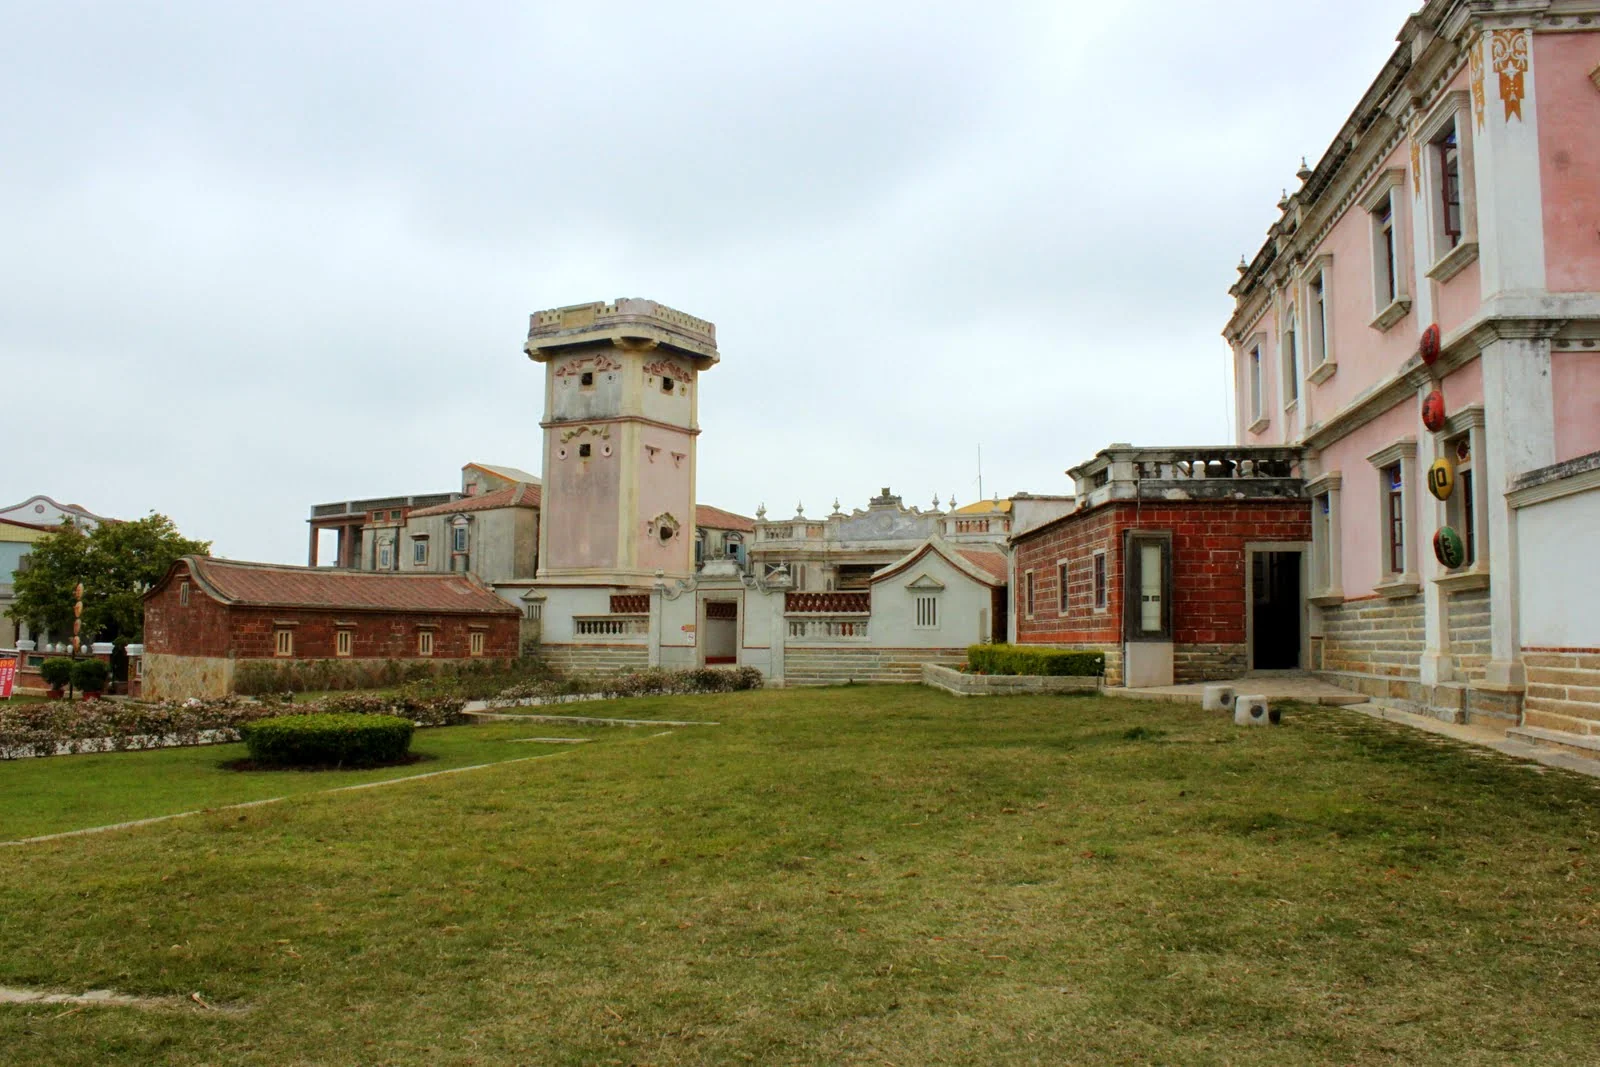
After making a full circuit, we found ourselves back at Deyue Tower. We had to return to Taipei that afternoon, and there were still so many places we had not managed to revisit...
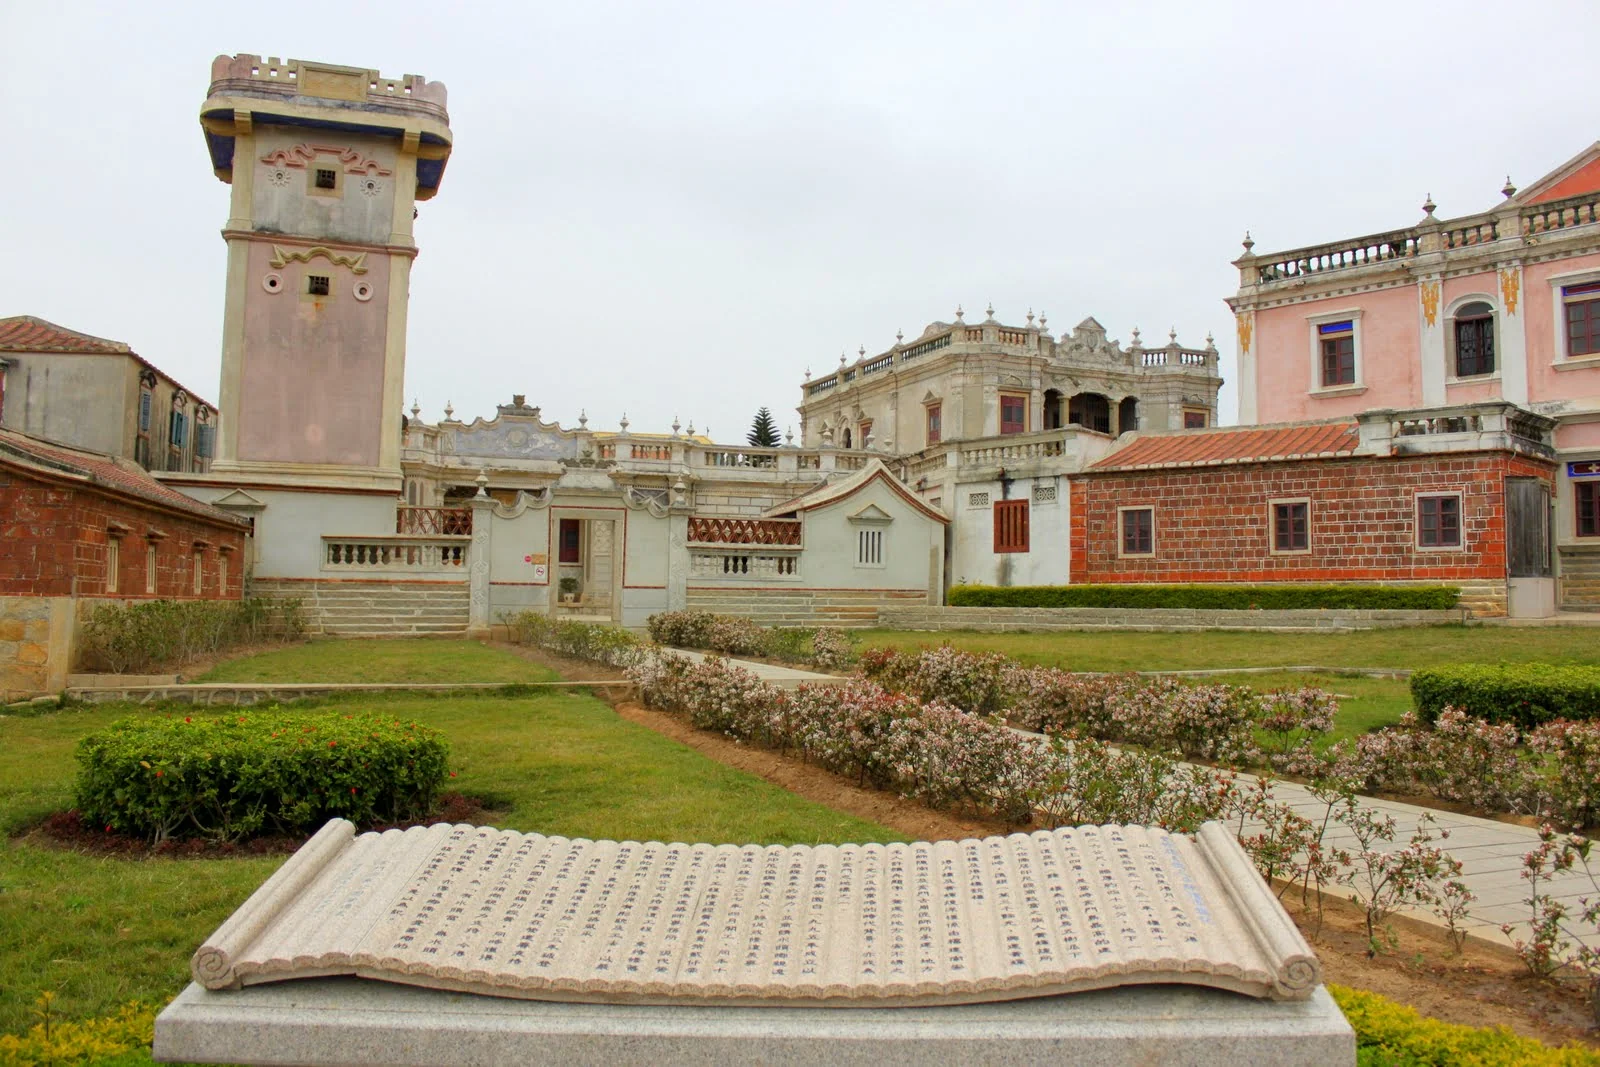
Tourism development in Kinmen had been moving quickly over the previous few years, and each visit brought newly opened attractions. Next time, I would do more homework first and take my time appreciating the distinctive architecture of each village...
Related posts
Kinmen Travel OverviewHistoric sites
The Sixth- and Tenth-Generation Ancestral Halls in Qionglin Ming Dynasty Old StreetMilitary heritage
Chenggong Tunnel, Jiangong Islet
Mount TaiwuTraditional houses and Western-style mansions
Qionglin Village, Shuitou Village, Chen Jing-lan Western House
Complete Photo Gallery
Previewing up to 8 album photos. Open the gallery to browse all photos.